Back

6005 Silverbell Drive

Flowery Branch, GA 30542

The Rains Team
call for more info
404-620-4571
Ask a Question
Send to a Friend
Schedule a Showing
Request More Info
More Homes In
Mulberry Summit
6017 Silverbell Drive, Flowery Branch
6013 Silverbell Drive, Flowery Branch
6009 Silverbell Drive, Flowery Branch
Smart Mortgage Options
Dalton Carter
Lender
Lic. 1566538
Office:
Direct: 678-425-4140
AP Mortgage
340 Jesse Jewell Parkway
Suite 500A
Gainesville, GA 30501
Apply for a Loan
For Sale
MLS Number 10803021
3 Bedrooms
2 Bathrooms
1 Half Baths
1,786 Square Feet *estimated
Summary of 6005 Silverbell Drive
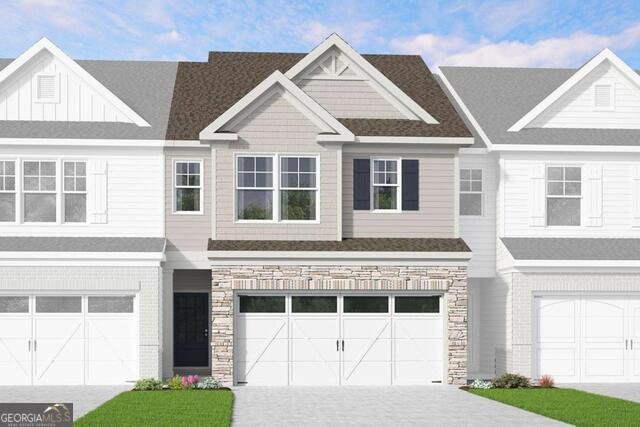
Welcome Home to Lot 97 at Mulberry Summit in the Charming City of Flowery Branch! Discover the Grantham, the largest of Mulberry Summit's standard townhome floor plans, offering the perfect combination of spacious living, modern design, and low-maintenance convenience. With 1,786 square feet of thoughtfully designed living space, this beautiful home features 3 bedrooms, 2.5 bathrooms, a spacious 2-car garage, and an open-concept layout designed for today's lifestyle. The main level seamlessly connects the family room, dining area, and kitchen, creating a bright and inviting space that's perfect for entertaining guests or enjoying quiet evenings at home. Well-appointed finishes, quality craftsmanship, and functional living spaces make the Grantham as practical as it is stylish, while the oversized two-car garage provides plenty of room for parking and additional storage. Life at Mulberry Summit offers more than just a beautiful home. Residents will enjoy planned community amenities, including a swimming pool, green spaces, and scenic walking trails, creating a peaceful, outdoor-friendly neighborhood designed for relaxation and connection. Ideally located just minutes from I-985, Lake Lanier, Flowery Branch, and Mall of Georgia, you'll have convenient access to shopping, dining, entertainment, and endless outdoor recreation while still enjoying the tranquility of a welcoming community. This home is currently under construction with an estimated completion of November/December 2026, making it an excellent opportunity to secure a brand-new home before completion. Photos are representative builder gallery photos and may depict optional upgrades, features, finishes, colors, elevations, and design selections that may vary from the home being built. Opportunities to own a Grantham are limited. Don't miss your chance to own the largest standard floor plan at Mulberry Summit, offering exceptional space, modern comfort, and incredible value. Ask the onsite agent about current incentives and promotions, reserve your homesite today, and schedule your private tour to discover why so many buyers are choosing to call Mulberry Summit home!
Welcome to 6005 Silverbell Drive in Mulberry Summit, where this thoughtfully designed 3-bed, 2-bath home is ready for its next chapter. With 1,786 square feet of finished living space, this floor plan offers generous gathering spaces as well as comfortable private retreats. The kitchen was planned for both everyday meals and special occasions, with plenty of room to cook, serve, and connect. Open concept living and dining spaces create a comfortable setting for gatherings of all kinds. Outside, the property offers approximately 0.052 acres, giving ample room to relax, play, or plan future outdoor projects. With parking available, the home provides flexible options for families and visitors. Residents of Mulberry Summit enjoy a blend of neighborhood charm and easy access to everyday conveniences. With an asking price of $361,122, this property represents an appealing opportunity in the current market.
Show more
6005 Silverbell Drive - Map & Directions
view in Google Maps
Facts & features
School District Information
High School
Middle School
Elementary School
Additional Information about
Mulberry Summit
Association
Yes
Association Fee Includes
Maintenance Exterior
Maintenance Grounds
Management Fee
Other
Swimming
Community Features
Pool
Sidewalks
Street Lights
Neighborhood Pool
Yes
Additional Information about
6005 Silverbell Drive
County
Neighborhood
Year Built
2026
Appliances
Dishwasher
Microwave
Oven/Range (Combo)
Architectural Style
Traditional
Foundation
Slab
Construction Materials
Concrete
Vinyl Siding
Cooling
Ceiling Fan(s)
Central Air
Flooring
Carpet
Laminate
Heating
Central
Electric
Home Warranty
Yes
Interior Features
Double Vanity
Separate Shower
Walk-In Closet(s)
Laundry Features
Upper Level
Levels
Two
Selling Status
New Construction
Rooms
Family Room
Laundry
Sewer Type
Public Sewer
Total Finished Area
1,786
Total Fire Places
1
Utilities
Underground Utilities
Water Source
Public
New Construction
Yes
Land Information
Lot Size
Less than .5 Acres
Lot Size Estimated
0.052
Garages and Parking Information
Parking Features
Attached
Garage
Garage Door Opener
Tax Information
Taxes
Unknown
Tax Year
2026
Tax ID Number
00
Show more
listed by real estate agent reshanda fowler-ransom and mckinley properties llc