Back

3492 Mulberry Lane Way

Dacula, GA 30019

The Rains Team
call for more info
404-620-4571
Ask a Question
Send to a Friend
Schedule a Showing
Request More Info
More Homes In
Hamilton Mill
3367 Ridgemill Circle, Dacula
1265 Lamont Circle, Dacula
1910 Millwater Court, Dacula
Smart Mortgage Options
Dalton Carter
Lender
Lic. 1566538
Office:
Direct: 678-425-4140
AP Mortgage
340 Jesse Jewell Parkway
Suite 500A
Gainesville, GA 30501
Apply for a Loan
For Sale
MLS Number 10781537
4 Bedrooms
3 Bathrooms
1 Half Baths
3,717 Square Feet *estimated
Summary of 3492 Mulberry Lane Way
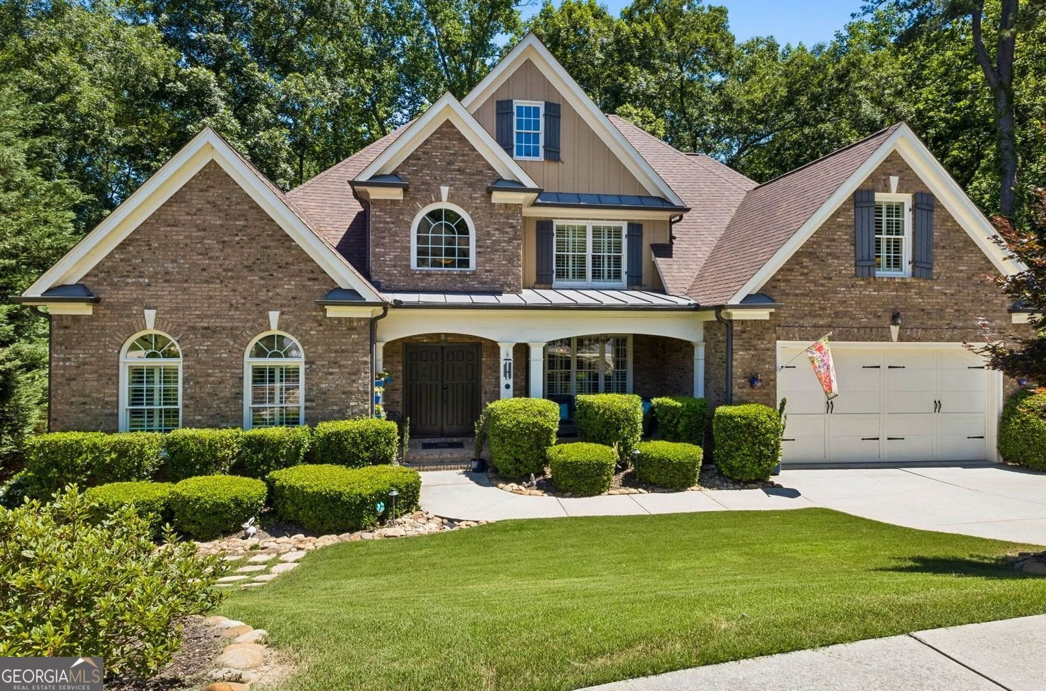
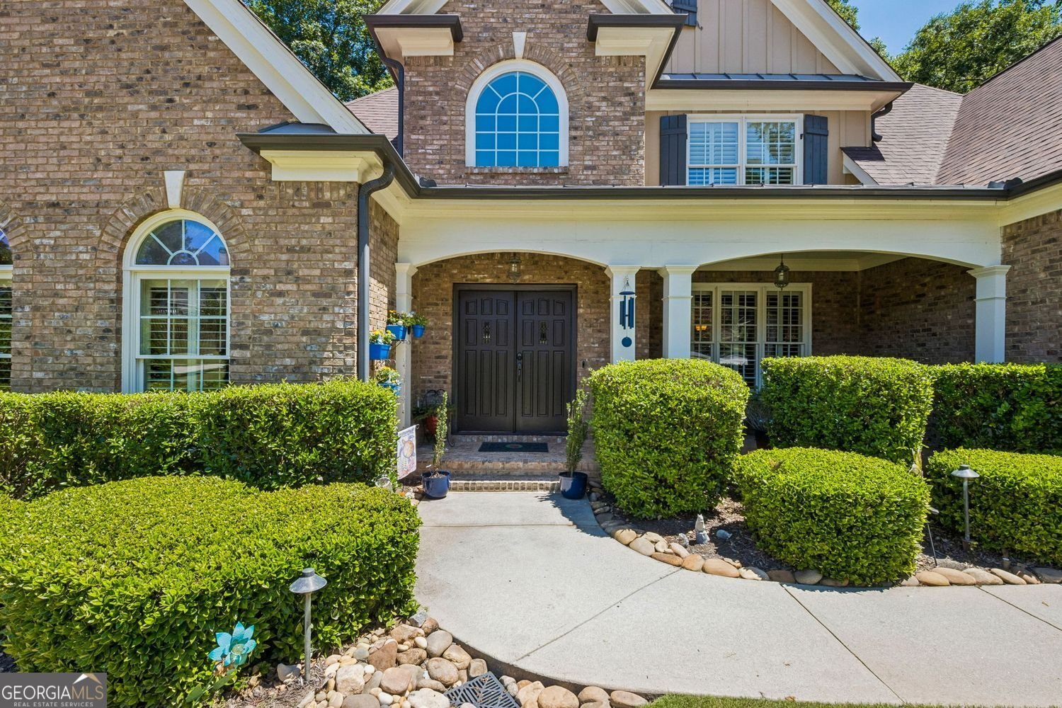
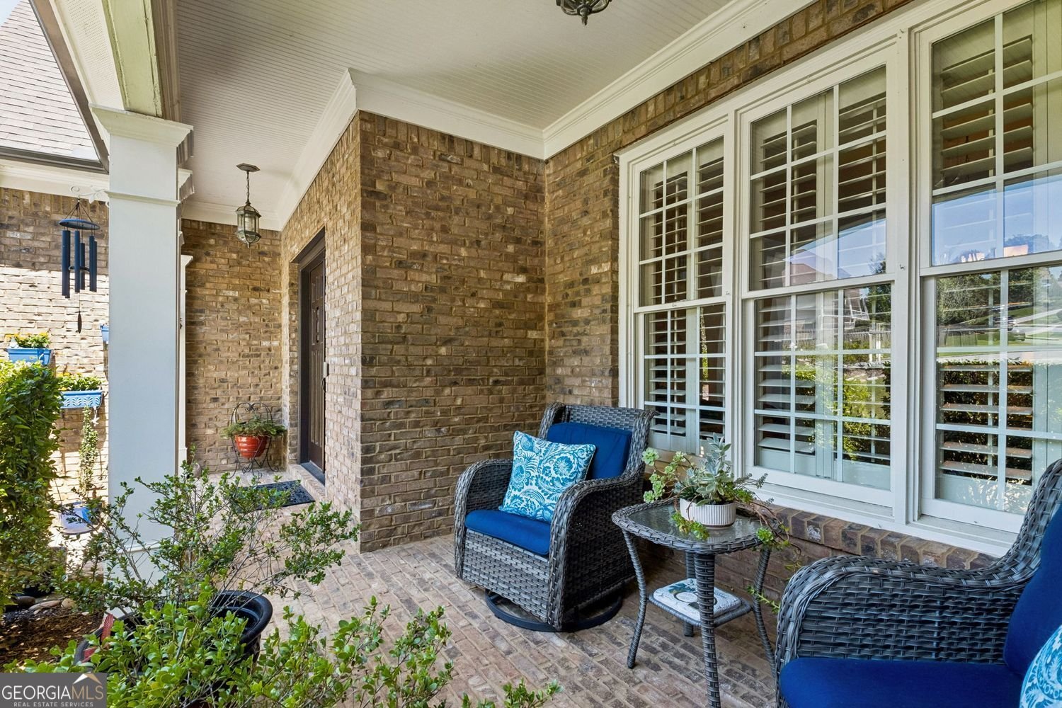
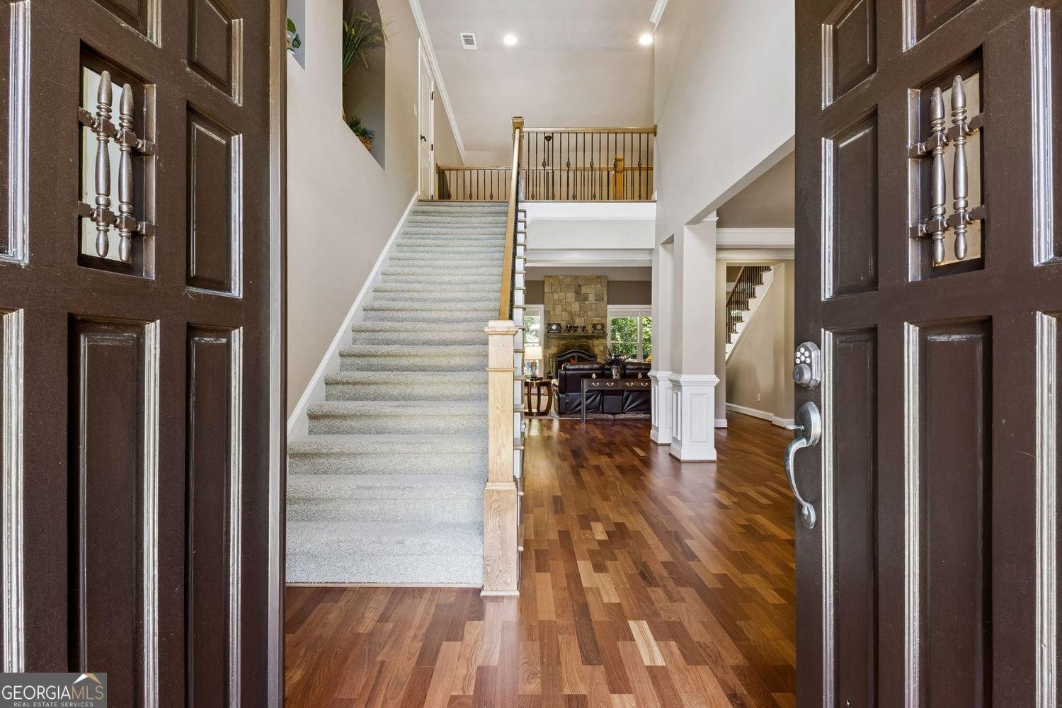
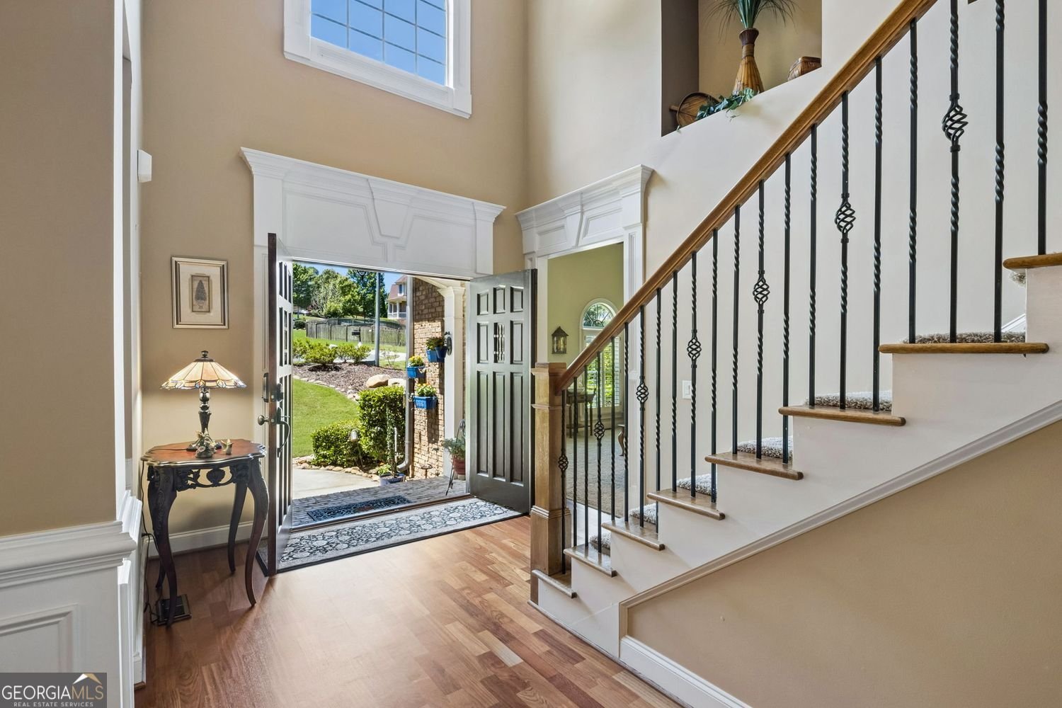
Imagine coming home to your own 1.61-acre private retreat-the largest lot in Hamilton Mill. Backing up to endless mature hardwoods and a peaceful creek, this custom home lets you escape the daily hustle into your own nature sanctuary without sacrificing top-tier suburban convenience or resort-style community perks. The main level is designed for effortless living, featuring warm Brazilian cherry hardwoods, a formal dining room and vaulted great room framed by forest views, and a cook's dream kitchen with a sunny breakfast area. Your main-floor primary suite serves as a true retreat, complete with a cozy sitting area, spa-like bath, and dual walk-in closets. Two wide staircases lead upstairs to three spacious bedrooms with walk in closets, two full baths, and a flexible bonus room perfect for a home office, playroom, or media hub. Outdoor living is exceptional here: host on two elevated decks overlooking the woods, relax by the lower creek-side patio, or design your ideal future space in the expansive unfinished basement. Best of all, your location offers the perfect blend of retreat and connectivity. Complete with full access to Hamilton Mill's premier amenities-two pools, 14 lighted tennis courts, pickleball, a fitness center, lake, and optional golf club membership-all within the top-rated Mill Creek High School cluster. Also just minutes from the Mall of Georgia for dining, shopping, and entertainment, with quick access to I-85 for trips to downtown Atlanta or to North Georgia's mountains and lakes.
Set in the popular Hamilton Mill neighborhood, this 4-BR, 3-BA home offers a comfortable blend of space, style, and function. Inside, the home offers 3,717 square feet of finished living space, giving plenty of room for everyday living and easy entertaining. The kitchen was planned for both everyday meals and special occasions, with plenty of room to cook, serve, and connect. The main living areas are filled with natural light and provide an easy flow for hosting friends or enjoying quiet evenings at home. The outdoor space includes approximately 1.61 acres, ideal for gardening, outdoor activities, or simply enjoying the seasons. Practical parking available for multiple vehicles makes everyday living easier for households with multiple vehicles. Residents of Hamilton Mill enjoy a blend of neighborhood charm and easy access to everyday conveniences. After roughly 87 days on the market, this home remains a strong option in the area. With an asking price of $629,900, this property represents an appealing opportunity in the current market.

Show more
3492 Mulberry Lane Way - Map & Directions
view in Google Maps
Facts & features
School District Information
High School
Middle School
Elementary School
Additional Information about
Hamilton Mill
Association
Yes
Association Fee
$1,240
Association Fee Includes
Maintenance Grounds
Reserve Fund
Tennis
Swimming
Management Fee
Community Features
Clubhouse
Fitness Center
Lake
Playground
Pool
Street Lights
Swim Team
Tennis Court(s)
Sidewalks
Golf
Pickleball Court(s)
Tennis Team
Neighborhood Tennis
Yes
Neighborhood Golf
Yes
Neighborhood Pool
Yes
Additional Information about
3492 Mulberry Lane Way
County
Neighborhood
Year Built
2007
Appliances
Dishwasher
Disposal
Double Oven
Dryer
Gas Water Heater
Microwave
Refrigerator
Washer
Ice Maker
Stainless Steel Appliance(s)
Architectural Style
Traditional
Basement
Bath/Stubbed
Daylight
Exterior Entry
Interior Entry
Unfinished
Concrete
Full
Construction Materials
Brick
Concrete
Cooling
Central Air
Ceiling Fan(s)
Gas
Heat Pump
Dining Room Features
Seats 12+,Separate Room
Fireplace Features
Masonry
Basement
Factory Built
Flooring
Carpet
Hardwood
Tile
Heating
Forced Air
Central
Heat Pump
Zoned
Home Warranty
No
Interior Features
Bookcases
Double Vanity
Tray Ceiling(s)
Vaulted Ceiling(s)
Walk-In Closet(s)
High Ceilings
Master On Main Level
Pulldown Attic Stairs
Rear Stairs
Separate Shower
Tile Bath
Two Story Foyer
Whirlpool Bath
Kitchen Features
Breakfast Bar
Breakfast Room
Kitchen Island
Breakfast Area
Walk-in Pantry
Laundry Features
In Hall
Levels
Three Or More
Financing Available
Cash
Conventional
FHA
Other Structures
Garage(s)
Patio and Porch Features
Deck
Porch
Selling Status
Resale
Roof
Composition
Rooms
Bonus Room
Den
Laundry
Office
Foyer
Family Room
Security Features
Smoke Detector(s)
Sewer Type
Public Sewer
Total Finished Area
3,717
Total Fire Places
2
Utilities
Electricity Available
Natural Gas Available
Phone Available
Underground Utilities
Water Available
Water Source
Public
Window Features
Double Pane Windows
Master on the Main
Yes
Land Information
Lot Size
1 to 2 Acres
Lot Features
Cul-De-Sac
Private
Sloped
Lot Size Estimated
1.61
View
City
Water Front Features
No Dock Or Boathouse
Garages and Parking Information
Parking Total
4
Parking Features
Attached
Tax Information
Taxes
$3,238
Tax Year
2025
Tax ID Number
R3001A375
Show more
listed by real estate agent call/text brenda knight and bhhs georgia properties