Back

18 Brickton Way

Dawsonville, GA 30534

The Rains Team
call for more info
404-620-4571
Ask a Question
Send to a Friend
Schedule a Showing
Request More Info
More Homes In
Riley Place
135 Riley Circle, Dawsonville
4 Madaline Lane, Dawsonville
41 Hidden Hickory Court, Dawsonville
Smart Mortgage Options
Dalton Carter
Lender
Lic. 1566538
Office:
Direct: 678-425-4140
AP Mortgage
340 Jesse Jewell Parkway
Suite 500A
Gainesville, GA 30501
Apply for a Loan
For Sale
MLS Number 10878309
3 Bedrooms
3 Bathrooms
0 Half Baths
2,118 Square Feet *estimated
Summary of 18 Brickton Way
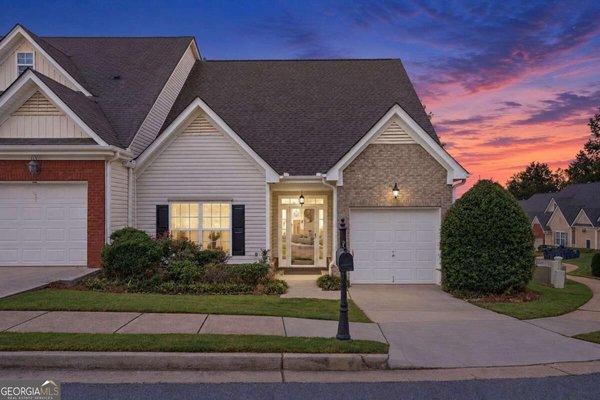
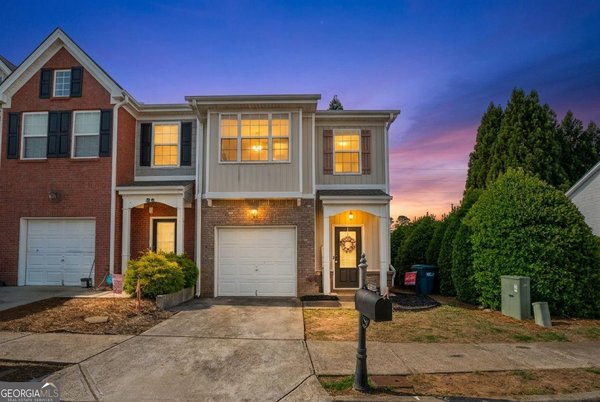
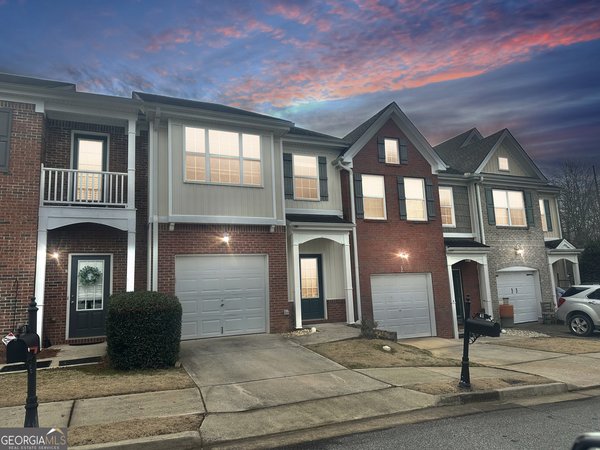
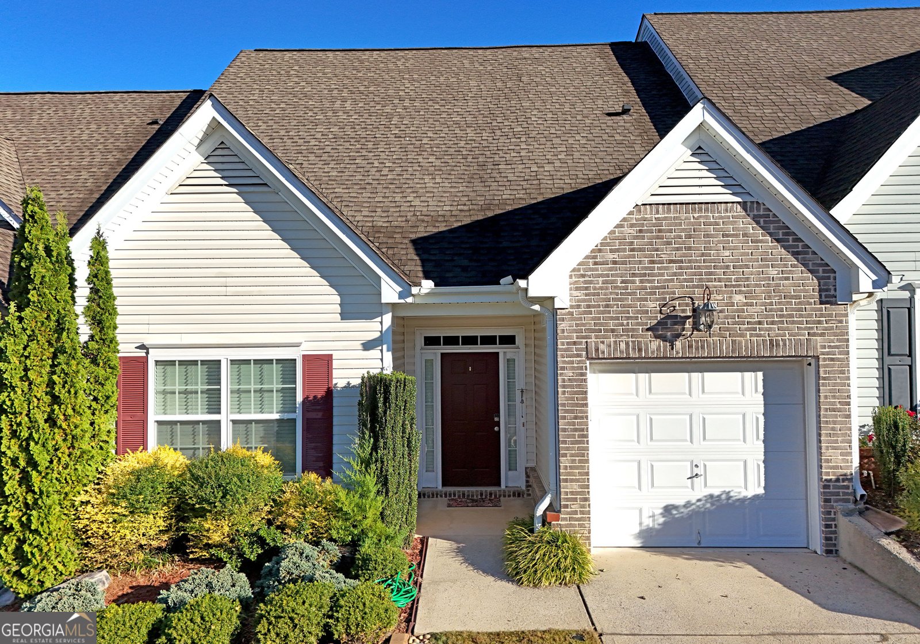
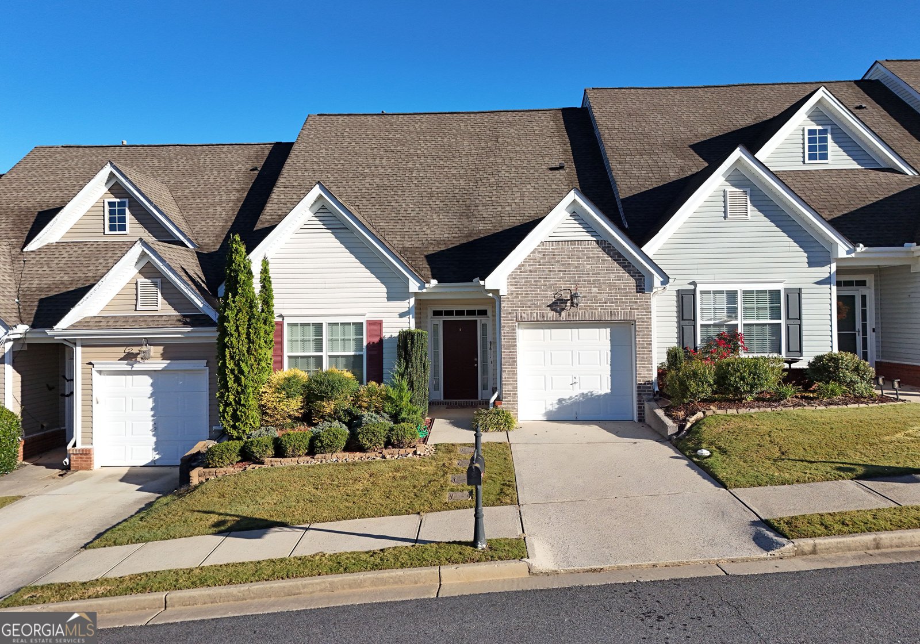
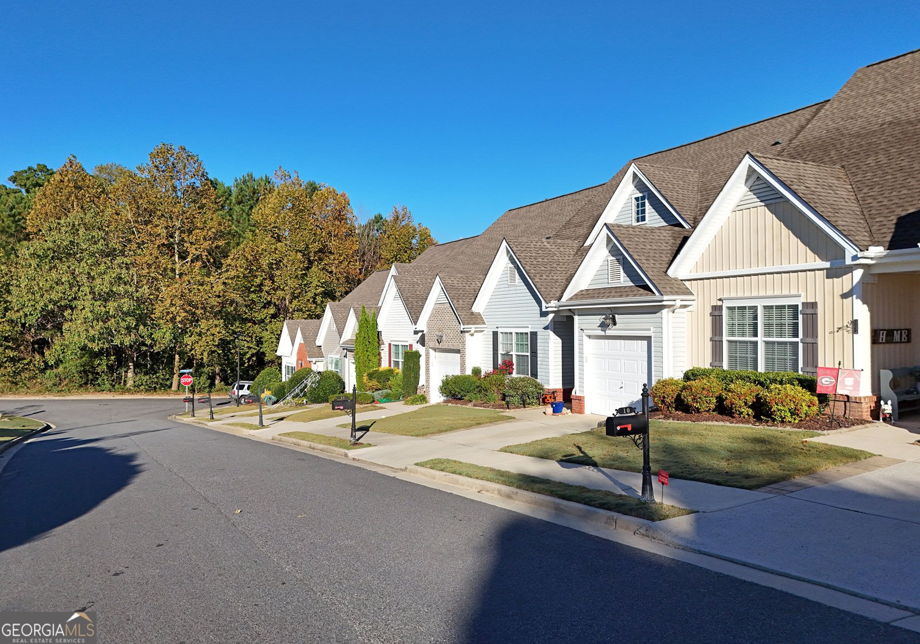
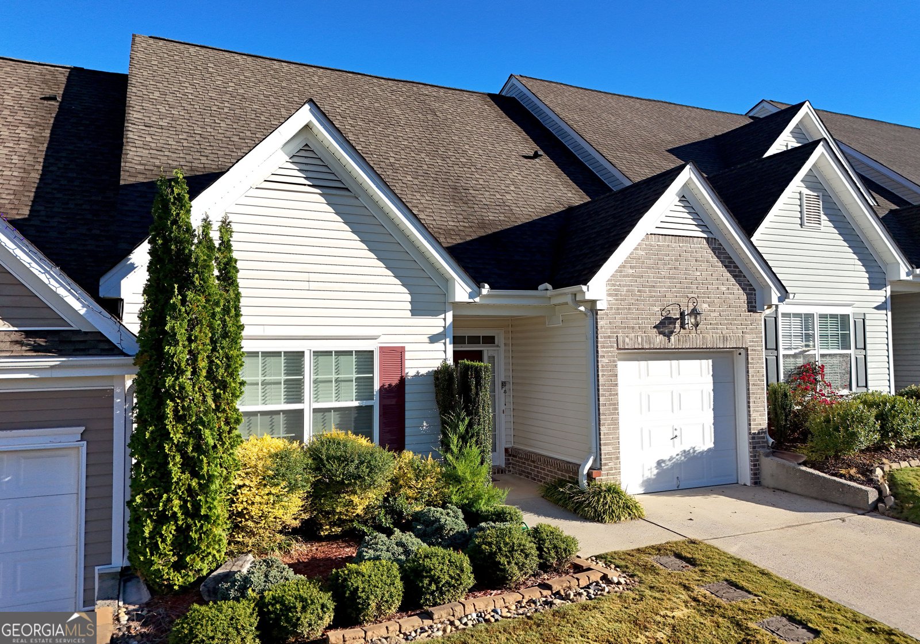
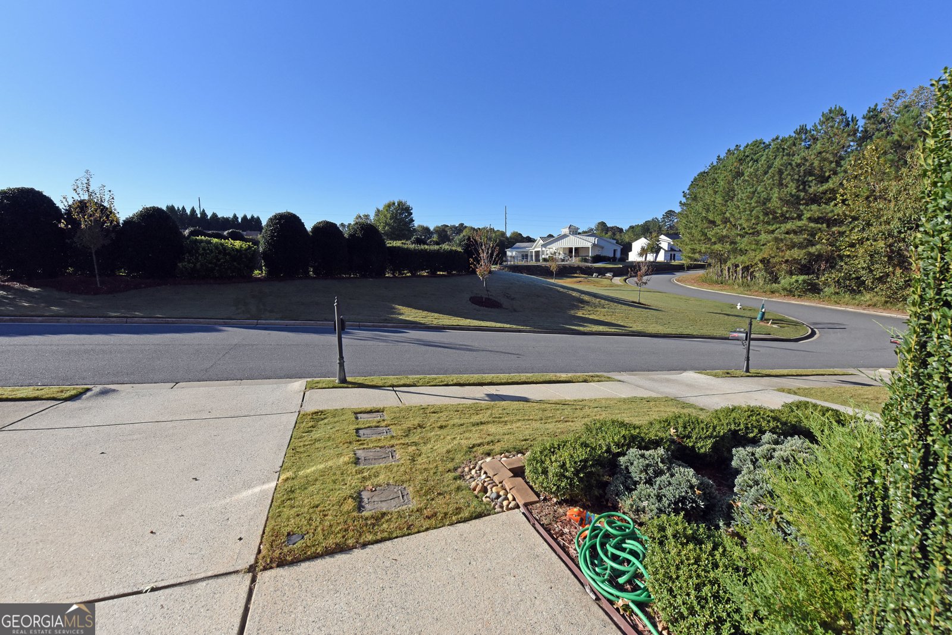
Welcome home to this charming townhome in the desirable Riley Place community. Offering 3 bedrooms, 3 bathrooms, and a versatile floor plan, this home combines comfortable living with inviting spaces for relaxing and entertaining. The spacious kitchen features gorgeous stained cabinetry, a pantry, and an open layout flowing into the family room, complete with a cozy gas log fireplace. Durable luxury vinyl plank flooring extends throughout the main level, while a separate dining room provides the perfect setting for meals and gatherings. The generous primary suite on the main level features a walk-in closet and an ensuite bath with a double vanity and separate soaking tub. Upstairs, a spacious loft offers endless possibilities for an additional family room, recreation area, or home office. Two additional bedrooms share a convenient Jack-and-Jill bathroom, while a walk-in attic provides plenty of extra storage space. Step outside to enjoy the large double deck overlooking a fenced backyard, offering added privacy and space for outdoor relaxation, entertaining, or enjoying your morning coffee. Riley Place residents enjoy an impressive selection of community amenities, including two swimming pools, a clubhouse, an exercise facility, a playground, and abundant green space. Conveniently located in Dawsonville, this home offers access to the area's shopping, dining, and everyday conveniences, along with the outdoor recreation and natural beauty of North Georgia. Enjoy nearby opportunities for hiking, exploring the mountains, and spending time at Lake Lanier, as well as shopping and entertainment at the popular North Georgia Premium Outlets. With its inviting living spaces, excellent storage, private outdoor area, and desirable community amenities, this townhome is a wonderful place to call home!
Welcome home to this spacious 3-bed, 3-bath residence nestled in Riley Place in Dawsonville, GA. Inside, the home offers 2,118 square feet of finished living space, giving plenty of room for everyday living and easy entertaining. The kitchen was planned for both everyday meals and special occasions, with plenty of room to cook, serve, and connect. Open concept living and dining spaces create a comfortable setting for gatherings of all kinds. Step outside to approximately 0.08 acres, creating a comfortable setting for outdoor living and weekend gatherings. The property includes parking available, offering convenience for residents and guests. Residents of Riley Place enjoy a blend of neighborhood charm and easy access to everyday conveniences. Recently listed and already on many buyers radar, this home is a fresh opportunity. Currently offered at $379,000, this home delivers a strong combination of space, condition, and location.
▾ Show more
18 Brickton Way - Map & Directions
view in Google Maps
Facts & features
School District Information
High School
Middle School
Elementary School
Additional Information about
Riley Place
Association
Yes
Association Fee
$2,820
Initiation Fee
$440
Association Fee Includes
Maintenance Grounds
Other
Swimming
Trash
Community Features
Clubhouse
Fitness Center
Playground
Pool
Sidewalks
Street Lights
Neighborhood Pool
Yes
Additional Information about
18 Brickton Way
County
Neighborhood
Year Built
2005
Appliances
Cooktop
Dishwasher
Disposal
Dryer
Gas Water Heater
Microwave
Oven/Range (Combo)
Refrigerator
Stainless Steel Appliance(s)
Washer
Architectural Style
Brick Front
Foundation
Slab
Construction Materials
Vinyl Siding
Cooling
Ceiling Fan(s)
Central Air
Dining Room Features
Separate Room
Fireplace Features
Family Room
Gas Log
Gas Starter
Flooring
Carpet
Tile
Vinyl
Heating
Central
Electric
Home Warranty
No
Interior Features
Master On Main Level
Soaking Tub
Walk-In Closet(s)
Levels
One and One Half
Patio and Porch Features
Deck
Selling Status
Resale
Roof
Composition
Rooms
Loft
Sewer Type
Public Sewer
Total Finished Area
2,118
Total Fire Places
1
Utilities
Electricity Available
High Speed Internet
Natural Gas Available
Phone Available
Sewer Available
Sewer Connected
Water Available
Water Source
Public
Master on the Main
Yes
Land Information
Lot Size
Less than .5 Acres
Lot Size Estimated
0.08
Fencing
Back Yard
Garages and Parking Information
Parking Features
Attached
Garage
Tax Information
Taxes
$452
Tax Year
2025
Tax ID Number
106 055 136
▾ Show more
listed by real estate agent michael hardy and re/max town & country