Back

3142 Brooks Lane

Powder Springs, GA 30127

The Rains Team
call for more info
404-620-4571
Ask a Question
Send to a Friend
Schedule a Showing
Request More Info
Smart Mortgage Options
Dalton Carter
Lender
Lic. 1566538
Office:
Direct: 678-425-4140
AP Mortgage
340 Jesse Jewell Parkway
Suite 500A
Gainesville, GA 30501
Apply for a Loan
For Sale
MLS Number 10877025
4 Bedrooms
3 Bathrooms
0 Half Baths
2,030 Square Feet *estimated
Summary of 3142 Brooks Lane
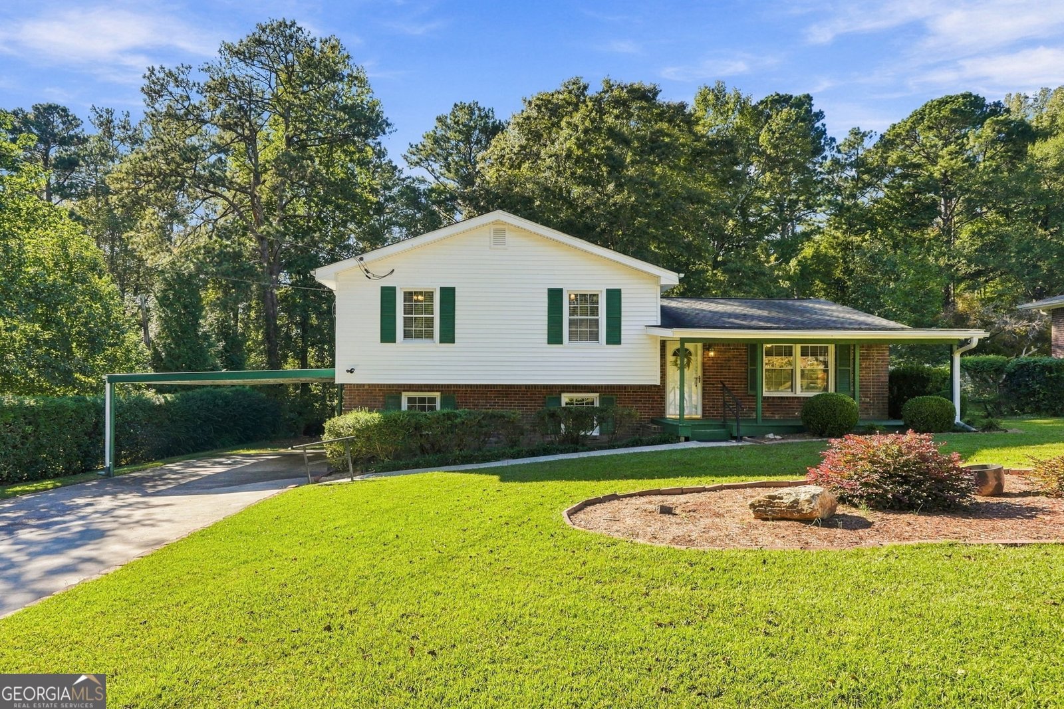
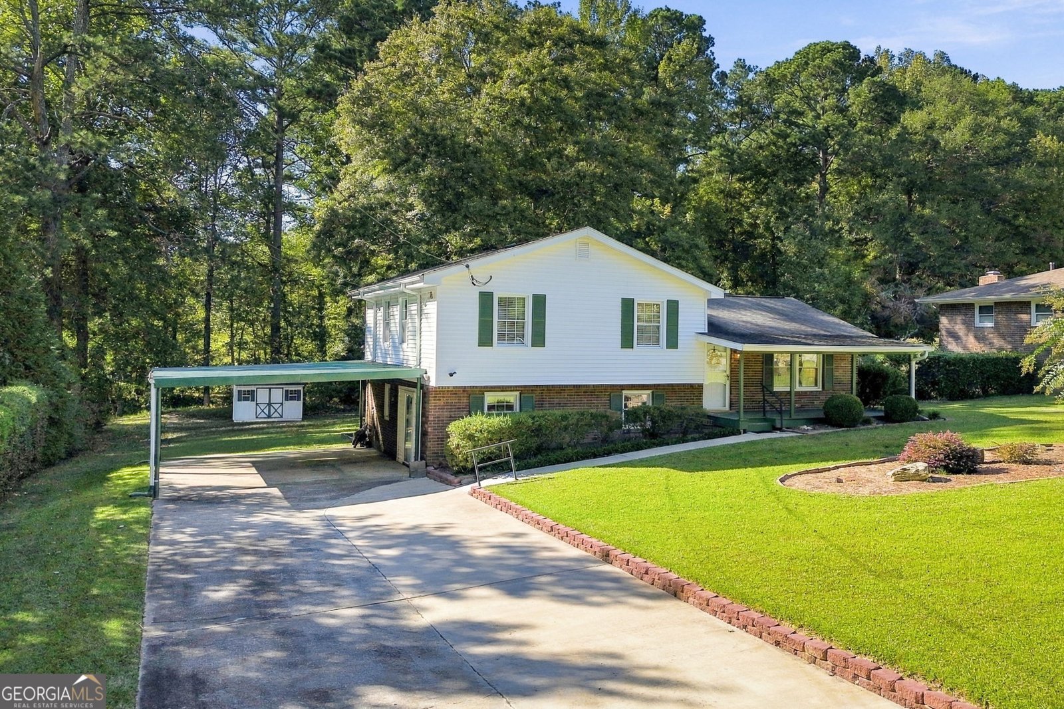
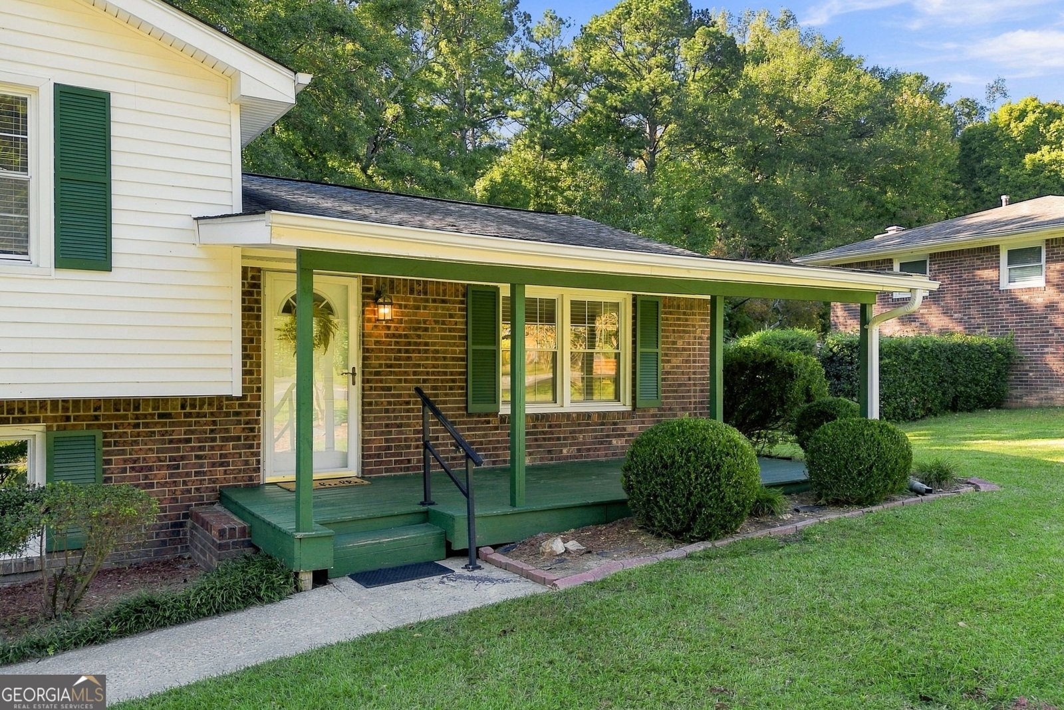
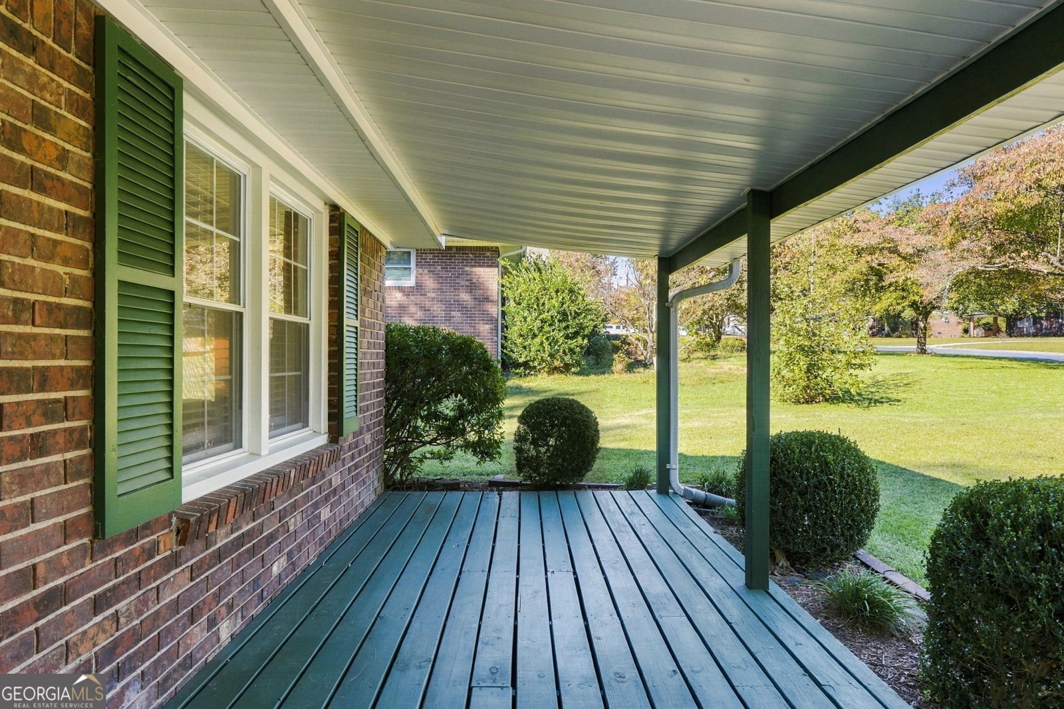
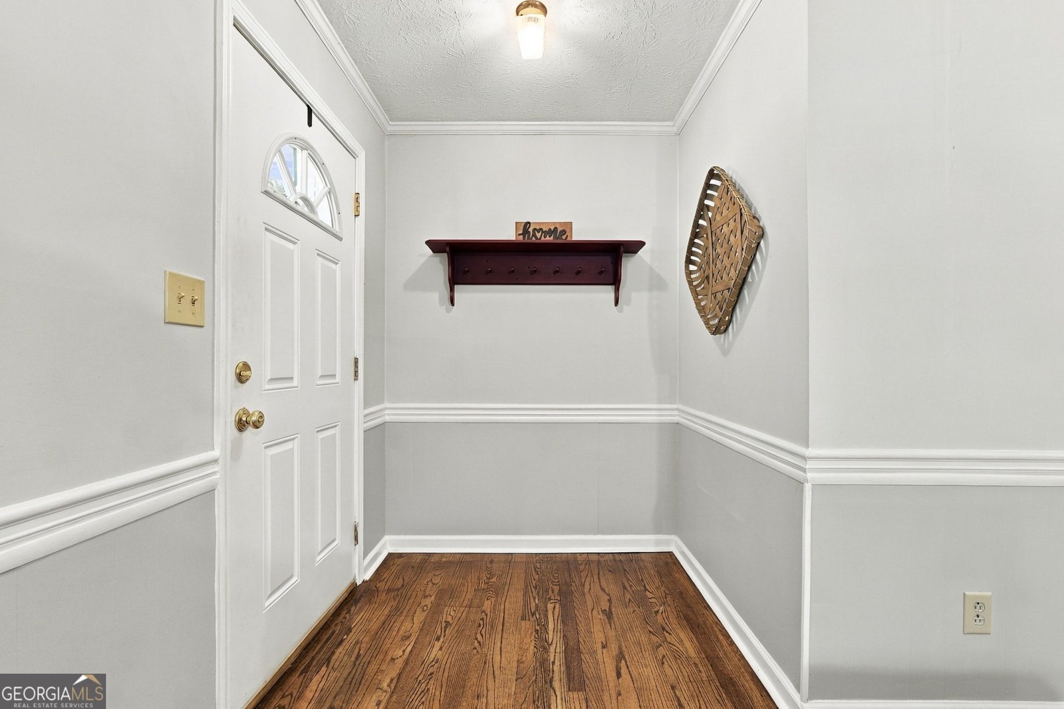
Tired of living in a neighborhood with an HOA? Break free! Nestled on an almost 1/4-acre level lot bordered by mature trees at the end of a quiet street in Weston Heights, this split-level ranch welcomes you home with an inviting front porch that's perfect for relaxing and connecting with neighbors. The foyer opens to a bright and cheerful living room that flows seamlessly into the dining room, with hardwood floors, neutral paint, and crisp white trim throughout. The beautifully renovated kitchen features stylish gray shaker cabinets, a subway tile backsplash, open shelving, and stainless-steel appliances. Just off the dining room, the finished den offers a cozy wood-burning fireplace and direct access to the screened porch and open deck, creating an ideal space for indoor-outdoor living. Upstairs, the light-filled primary suite features a remodeled ensuite bath with a beautiful new shower, glass doors, and a gray vanity. Two additional bedrooms share a hall bath with a tub/shower combination. The lower level provides exceptional flexibility with a spacious laundry room complete with a utility sink and plenty of counter space for folding. A large fourth bedroom could also serve as a family room, while an additional room makes an ideal home office, hobby space, or workout room. A recently updated full bath completes the lower level. Out back the screened porch and open deck overlook a private, level backyard anchored by a massive shade oak and bordered by mature trees and shrubs for added privacy. A storage shed on a concrete pad provides convenient space for lawn equipment and tools. With plenty of room to play, garden, or even enjoy a future pool, this backyard offers endless possibilities. Tucked away on a quiet street yet close to it all, this home offers the perfect balance of peace and convenience. Grocery stores, shopping, restaurants, schools, and everyday essentials are all just minutes away. You'll also love being near Downtown Powder Springs, where you can enjoy local restaurants, community events, and that charming small-town feel. And for outdoor enthusiasts, the Silver Comet Trail, Lost Mountain Park, and other nearby recreation spots make it easy to get outside and stay active.
Welcome to 3142 Brooks Lane in Weston Heights, where this thoughtfully designed 4-bed, 3-bath home is ready for its next chapter. Thoughtfully planned, the interior provides 2,030 square feet of finished living space with an open, livable feel from room to room. The kitchen was planned for both everyday meals and special occasions, with plenty of room to cook, serve, and connect. The main living areas are filled with natural light and provide an easy flow for hosting friends or enjoying quiet evenings at home. Outside, the property offers approximately 0.23 acres, giving ample room to relax, play, or plan future outdoor projects. Practical parking available for multiple vehicles makes everyday living easier for households with multiple vehicles. Residents of Weston Heights enjoy a blend of neighborhood charm and easy access to everyday conveniences. Just listed within the last few days, this home is already drawing attention. At $344,900, this home is well positioned for buyers seeking value in Powder Springs.
▾ Show more
3142 Brooks Lane - Map & Directions
view in Google Maps
Facts & features
School District Information
High School
Middle School
Elementary School
Additional Information about
Weston Heights
Association
No
Additional Information about
3142 Brooks Lane
County
Neighborhood
Year Built
1970
Appliances
Dishwasher
Electric Water Heater
Microwave
Oven/Range (Combo)
Refrigerator
Stainless Steel Appliance(s)
Architectural Style
Traditional
Basement
Bath Finished
Exterior Entry
Finished
Interior Entry
Construction Materials
Brick
Vinyl Siding
Cooling
Attic Fan
Ceiling Fan(s)
Central Air
Electric
Fireplace Features
Family Room
Flooring
Hardwood
Heating
Forced Air
Natural Gas
Home Warranty
No
Interior Features
Walk-In Closet(s)
Laundry Features
In Basement
Levels
Multi/Split
Financing Available
Cash
Conventional
FHA
VA Loan
Other Structures
Shed(s)
Patio and Porch Features
Deck
Porch
Screened
Selling Status
Resale
Roof
Composition
Rooms
Den
Laundry
Security Features
Smoke Detector(s)
Sewer Type
Public Sewer
Showing Info
Public Sewer
Total Finished Area
2,030
Total Fire Places
1
Utilities
Cable Available
Electricity Available
Natural Gas Available
Sewer Available
Water Available
Water Source
Public
Window Features
Double Pane Windows
Finished Basement
Yes
Land Information
Lot Size
Less than .5 Acres
Lot Features
Level
Lot Size Estimated
0.23
Water Front Features
No Dock Or Boathouse
Garages and Parking Information
Parking Total
2
Parking Features
Carport
Tax Information
Taxes
$429
Tax Year
2025
Tax ID Number
19-0682-0-037-0
▾ Show more
listed by real estate agent penny clendaniel and keller williams realty partners