Back

5 Whipporwill Drive

Oxford, GA 30054

The Rains Team
call for more info
404-620-4571
Ask a Question
Send to a Friend
Schedule a Showing
Request More Info
Smart Mortgage Options
Dalton Carter
Lender
Lic. 1566538
Office:
Direct: 678-425-4140
AP Mortgage
340 Jesse Jewell Parkway
Suite 500A
Gainesville, GA 30501
Apply for a Loan
For Sale
MLS Number 10876790
4 Bedrooms
3 Bathrooms
1 Half Baths
3,572 Square Feet *estimated
Summary of 5 Whipporwill Drive
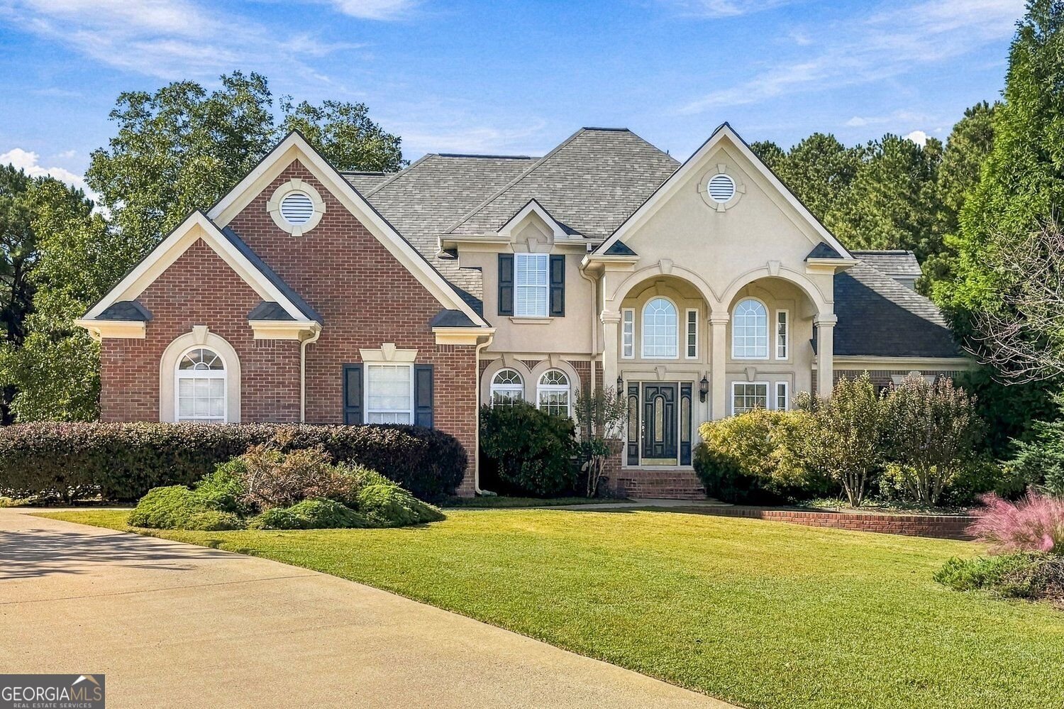
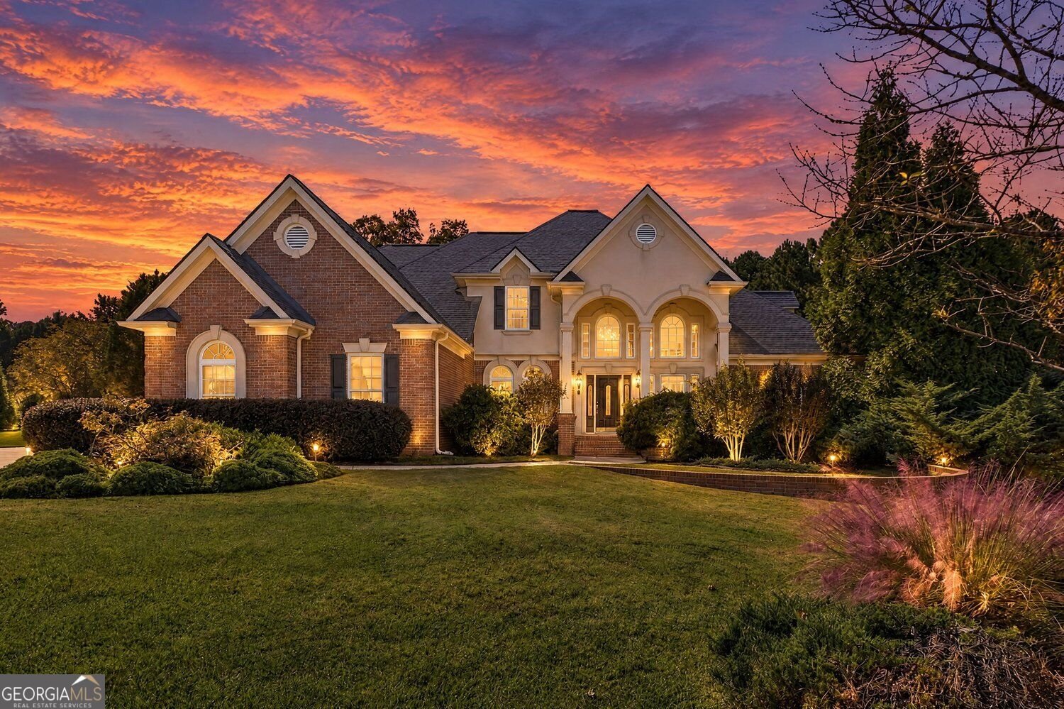
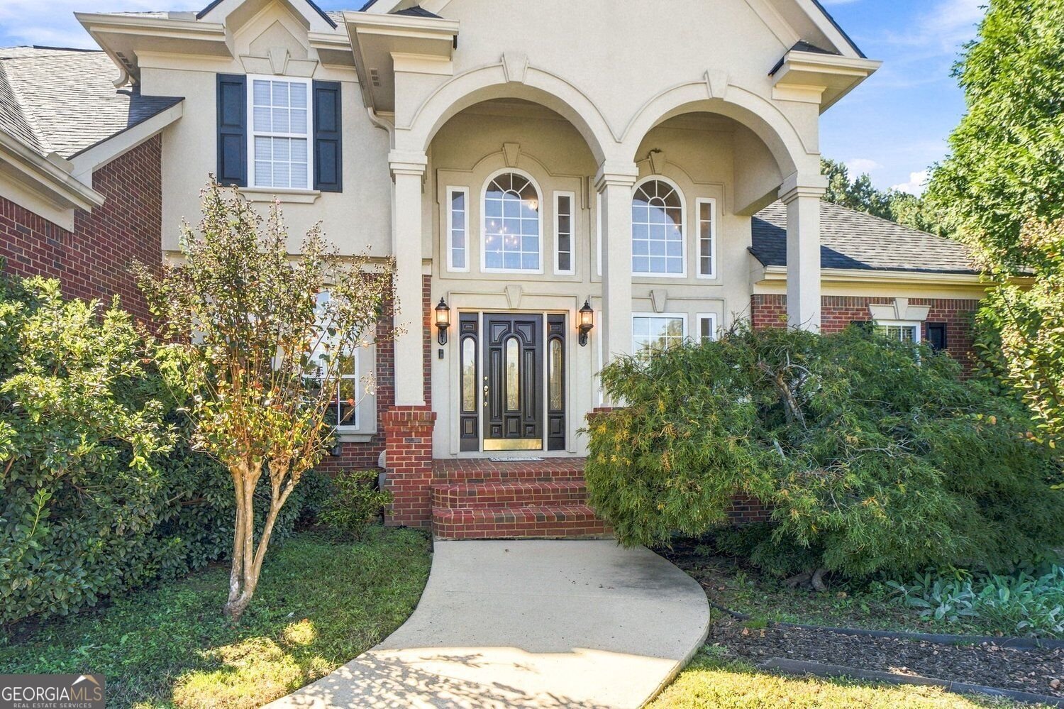
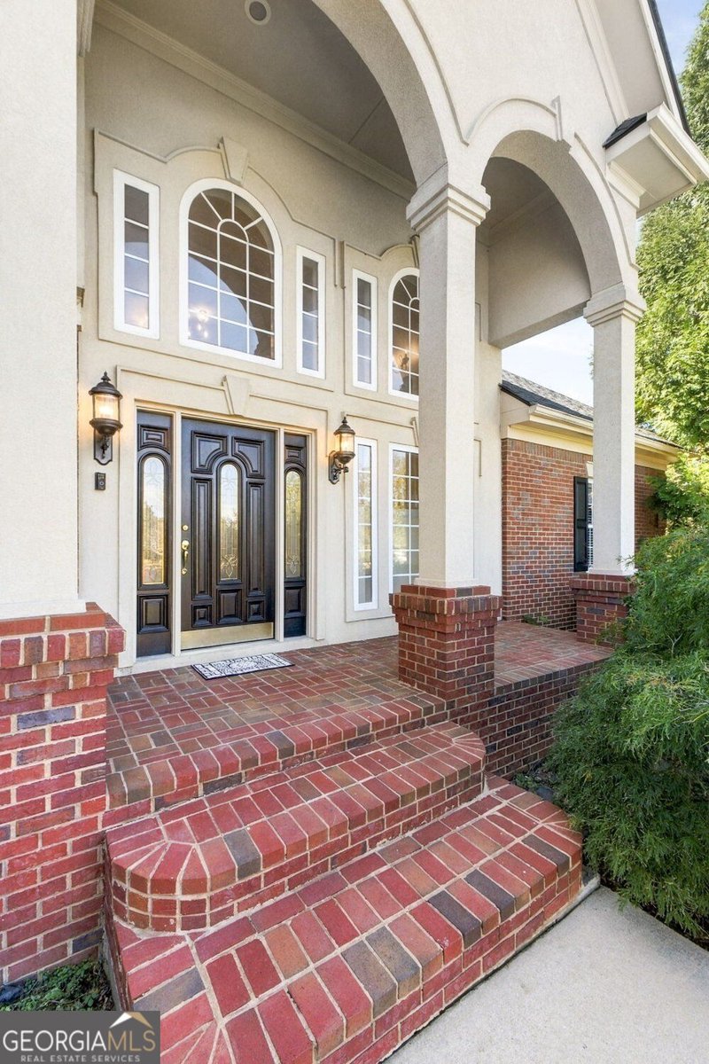
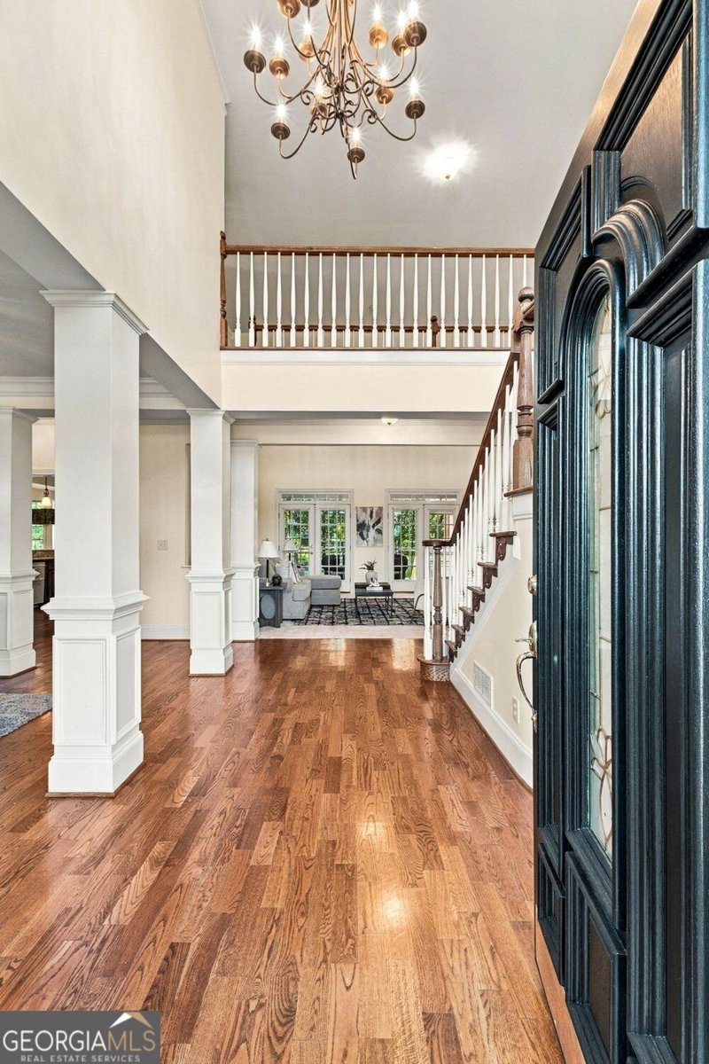
A little elegance, a lot of space, and 1.61 acres to enjoy it all! This beautifully maintained, four-sided brick Oxford home offers 4 bedrooms, 3.5 baths, and 3,572 sf with traditional charm and European-inspired details. Set on a meticulously landscaped cul-de-sac lot in an established community of custom homes, it makes an impression before you even step inside. A soaring two-story foyer and winding staircase welcome you into a thoughtful layout with formal living and dining rooms, a private office, and an upgraded eat-in kitchen with breakfast bar overlooking the family room. New carpet and newly painted areas add a fresh touch throughout. The main-level owner's suite offers dual closets, double vanity, separate tub and shower, and a private water closet. Upstairs, three generously sized bedrooms, a bonus room, and unfinished attic space provide flexibility and room to grow. Privacy abounds with none of the bedrooms or bonus room sharing a wall. Enjoy peaceful views from the screened back porch overlooking the expansive yard with mature trees, level yard and plenty of space for outdoor activities. The additional space under the screened back porch could be a wonderful spot for an outdoor retreat. A 3-car garage with extended driveway give plenty of space for multiple vehicles and guests. Appeal keeps coming with the brand new roof, shutters, gabled vents and recently painted exterior. With easy access to I-20, shopping, and restaurants, you get a peaceful setting without sacrificing convenience. If you've been waiting for a home with character, space, and a setting that feels special, schedule your private tour and come fall in love!
Set in the popular Highland Meadows neighborhood, this 4-BR, 3-BA home offers a comfortable blend of space, style, and function. With 3,572 square feet of finished living space, this floor plan offers generous gathering spaces as well as comfortable private retreats. The kitchen functions as the heart of the home with ample counter space, storage, and a natural connection to the main living areas. Open concept living and dining spaces create a comfortable setting for gatherings of all kinds. Outside, the property offers approximately 1.61 acres, giving ample room to relax, play, or plan future outdoor projects. Practical parking available makes everyday living easier for households with multiple vehicles. Residents of Highland Meadows enjoy a blend of neighborhood charm and easy access to everyday conveniences. With only a few days on the market, this property is a must see for buyers watching the area. With an asking price of $545,000, this property represents an appealing opportunity in the current market.
▾ Show more
5 Whipporwill Drive - Map & Directions
view in Google Maps
Facts & features
School District Information
High School
Middle School
Elementary School
Additional Information about
Highland Meadows
Association
Yes
Association Fee
$125
Association Fee Includes
Other
Community Features
Street Lights
Additional Information about
5 Whipporwill Drive
County
Neighborhood
Year Built
2000
Architectural Style
Traditional
European
Foundation
Crawl Space
Construction Materials
Brick
Synthetic Stucco
Cooling
Central Air
Ceiling Fan(s)
Heat Pump
Electric
Dining Room Features
Separate Room
Fireplace Features
Family Room
Factory Built
Gas Starter
Flooring
Carpet
Hardwood
Tile
Heating
Central
Electric
Forced Air
Heat Pump
Home Warranty
No
Interior Features
Beamed Ceilings
Central Vacuum
Double Vanity
Walk-In Closet(s)
Attic Expandable
High Ceilings
Master On Main Level
Pulldown Attic Stairs
Separate Shower
Two Story Foyer
Whirlpool Bath
Kitchen Features
Breakfast Bar
Pantry
Laundry Features
In Mud Room
Levels
Two
Financing Available
Cash
Conventional
FHA
USDA Loan
VA Loan
Patio and Porch Features
Screened
Porch
Selling Status
Resale
Roof
Composition
Rooms
Bonus Room
Family Room
Office
Security Features
Smoke Detector(s)
Security System
Sewer Type
Septic Tank
Total Finished Area
3,572
Total Fire Places
1
Utilities
Electricity Available
Water Available
Water Source
Public
Master on the Main
Yes
Land Information
Lot Size
1 to 2 Acres
Lot Features
Cul-De-Sac
Level
Lot Size Estimated
1.61
Garages and Parking Information
Parking Features
Garage
Tax Information
Taxes
$4,619
Tax Year
2025
Tax ID Number
00390-00000-351-000
▾ Show more
listed by real estate agent angela aull and homesmart