Back

544 Arrowhead Drive

Mcdonough, GA 30252

The Rains Team
call for more info
404-620-4571
Ask a Question
Send to a Friend
Schedule a Showing
Request More Info
Smart Mortgage Options
Dalton Carter
Lender
Lic. 1566538
Office:
Direct: 678-425-4140
AP Mortgage
340 Jesse Jewell Parkway
Suite 500A
Gainesville, GA 30501
Apply for a Loan
For Sale
MLS Number 10877807
4 Bedrooms
2 Bathrooms
1 Half Baths
3,361 Square Feet *estimated
Summary of 544 Arrowhead Drive
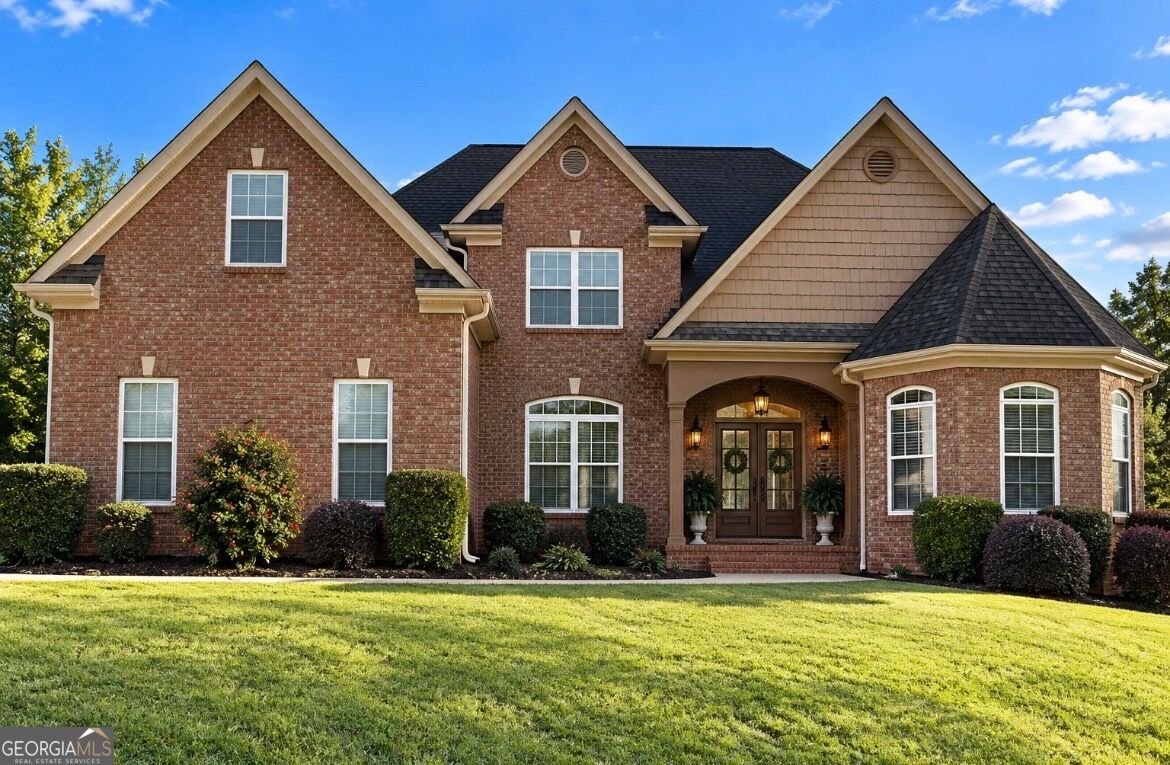
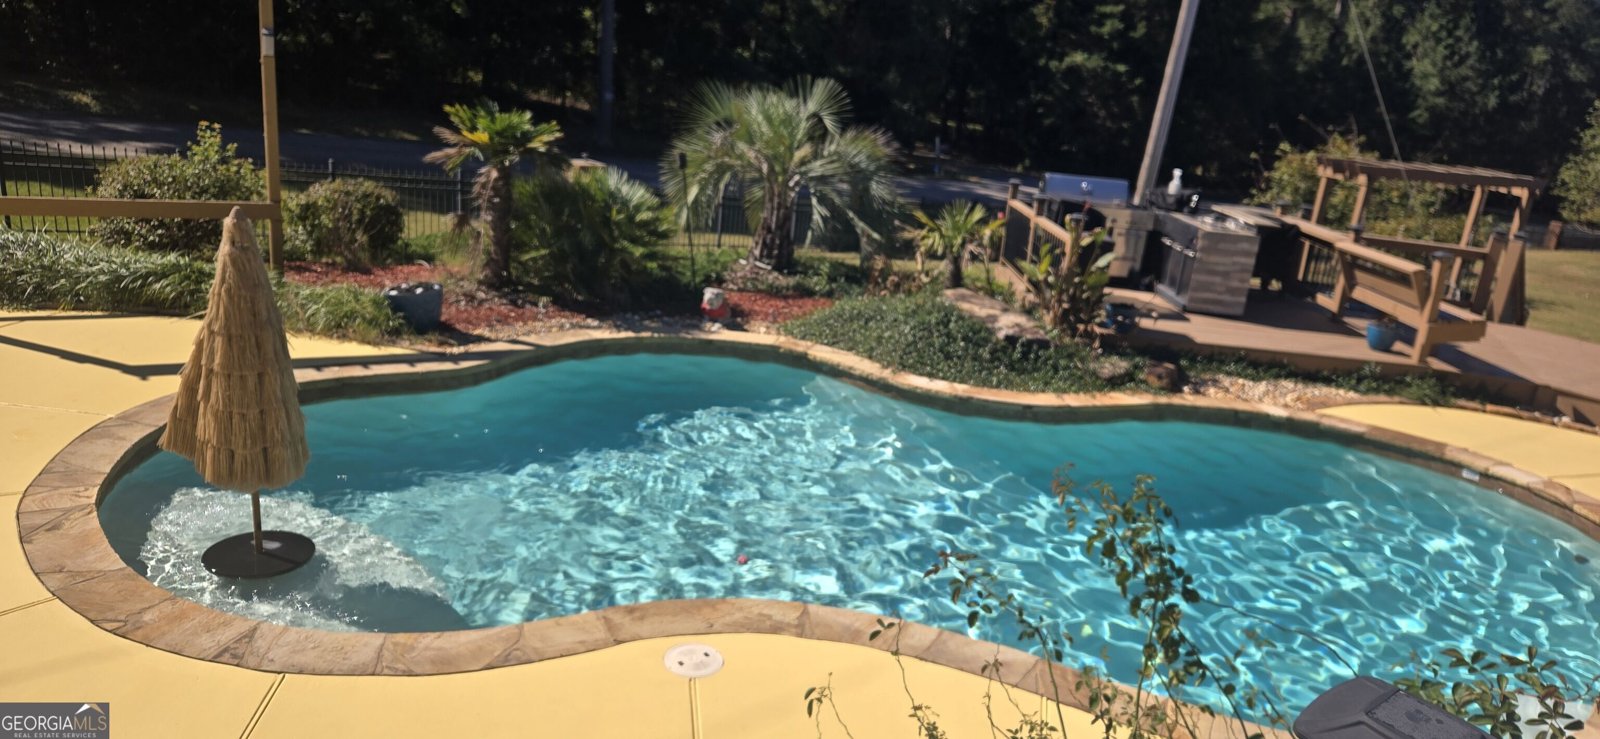
**HOME FOR THE HOLIDAYS! COMING SOON TO McDONOUGH, GEORGIA!** **METRO ATLANTA, GET READY!** Looking for a beautiful, well-maintained home with plenty of space, luxury amenities, and your very own backyard resort? **THIS COULD BE THE ONE!** **McDonough, Georgia | Henry County** **PRICED UNDER $600,000!** This stunning **four-sided brick, two-story home** offers over **3,300 square feet**, situated on approximately **ONE ACRE** in a quiet cul-de-sac within a beautifully maintained subdivision. And did I mention **NO HOA? THAT'S RIGHT - NO HOA!** **PROPERTY HIGHLIGHTS:** 4 Bedrooms | 2.5 Bathrooms Primary Suite on the Main Level Three-Car Side-Entry Garage Beautiful Hardwood Floors Spacious Kitchen with Center Island In-Ground Swimming Pool Poolside Tiki Bar Outdoor Cinema for Entertaining Resort-Style Backyard Ambiance Sunroom Added Within the Last Three Years, Overlooking the Pool Wrought-Iron Fenced Backyard Approximately One-Acre, Pie-Shaped Cul-de-Sac Lot Solar Panels to Help Offset Electric Costs Roof Approximately Three Years Old Quiet Setting with a Private Road Behind the Property Well-Maintained Community with NO HOA! **YOUR PRIVATE BACKYARD RETREAT!** Imagine spending your weekends relaxing by the pool, entertaining family and friends at the tiki bar, or enjoying outdoor movie nights under the stars! The recently added sunroom provides another wonderful space for relaxation while overlooking your beautiful backyard oasis. **PRIDE OF OWNERSHIP SHOWS!** Built in the early 2000s, this home has been lovingly maintained and updated over the years. From the spacious interior to the incredible outdoor amenities, there is simply too much to describe in one post. **YOU MUST SEE IT FOR YOURSELF!** **MOTIVATED SELLERS!** The sellers will consider contributing toward the buyer's closing costs with an acceptable offer. **MAKE THIS YOUR NEW HOME BEFORE CHRISTMAS!** Don't miss the opportunity to own this beautiful McDonough pool home, offering space, comfort, privacy, and exceptional entertainment features. **SCHEDULE YOUR PRIVATE TOUR TODAY!** All showings must be scheduled through **ShowingTime**. Contact your REALTOR to arrange your appointment, or call me directly for your personal tour! **MORE PHOTOS TO FOLLOW!** **YOUR NEXT CHAPTER STARTS HERE. LET'S GET YOU HOME FOR THE HOLIDAYS!**
Welcome home to this spacious 4-bed, 2-bath residence nestled in Indian Creek Overlok in Mcdonough, GA. With 3,361 square feet of finished living space, this floor plan offers generous gathering spaces as well as comfortable private retreats. The kitchen was planned for both everyday meals and special occasions, with plenty of room to cook, serve, and connect. Open concept living and dining spaces create a comfortable setting for gatherings of all kinds. The outdoor space includes approximately 1.003 acres, ideal for gardening, outdoor activities, or simply enjoying the seasons. Practical parking available for multiple vehicles makes everyday living easier for households with multiple vehicles. Set within Indian Creek Overlok in Mcdonough, this home is close to schools, shopping, dining, and area attractions. Just listed within the last few days, this home is already drawing attention. Currently offered at $585,000, this home delivers a strong combination of space, condition, and location.
▾ Show more
544 Arrowhead Drive - Map & Directions
view in Google Maps
Facts & features
School District Information
High School
Middle School
Elementary School
Additional Information about
Indian Creek Overlok
Association
No
Community Features
Sidewalks
Street Lights
Additional Information about
544 Arrowhead Drive
County
Neighborhood
Year Built
2006
Appliances
Cooktop
Dishwasher
Gas Water Heater
Microwave
Stainless Steel Appliance(s)
Architectural Style
Brick 4 Side
Traditional
Foundation
Slab
Construction Materials
Brick
Cooling
Ceiling Fan(s)
Central Air
Dual
Electric
Dining Room Features
Separate Room
Fireplace Features
Family Room
Gas Starter
Flooring
Carpet
Hardwood
Heating
Central
Dual
Natural Gas
Home Warranty
Yes
Interior Features
High Ceilings
Master On Main Level
Pulldown Attic Stairs
Walk-In Closet(s)
Whirlpool Bath
Kitchen Features
Breakfast Area
Kitchen Island
Pantry
Solid Surface Counters
Laundry Features
Common Area
Levels
Two
Patio and Porch Features
Deck
Patio
Porch
Selling Status
Resale
Roof
Composition
Rooms
Great Room
Sun Room
Sewer Type
Public Sewer
Total Finished Area
3,361
Total Fire Places
1
Utilities
Electricity Available
High Speed Internet
Natural Gas Available
Sewer Connected
Underground Utilities
Water Available
Water Source
Public
Window Features
Double Pane Windows
Private Pool
Yes
Master on the Main
Yes
Land Information
Lot Size
1 to 2 Acres
Lot Features
Cul-De-Sac
Level
Lot Size Estimated
1.003
Fencing
Back Yard
Other
Garages and Parking Information
Parking Total
3
Parking Features
Attached
Garage Door Opener
Side/Rear Entrance
Tax Information
Taxes
$4,500
Tax Year
2026
Tax ID Number
135B01088000
▾ Show more
listed by real estate agent showingtime and ocie j murphy realty, llc