Back

6647 Splashwater Drive

Flowery Branch, GA 30542

The Rains Team
call for more info
404-620-4571
Ask a Question
Send to a Friend
Schedule a Showing
Request More Info
Smart Mortgage Options
Dalton Carter
Lender
Lic. 1566538
Office:
Direct: 678-425-4140
AP Mortgage
340 Jesse Jewell Parkway
Suite 500A
Gainesville, GA 30501
Apply for a Loan
For Sale
MLS Number 10822135
3 Bedrooms
2 Bathrooms
1 Half Baths
1,496 Square Feet *estimated
Summary of 6647 Splashwater Drive
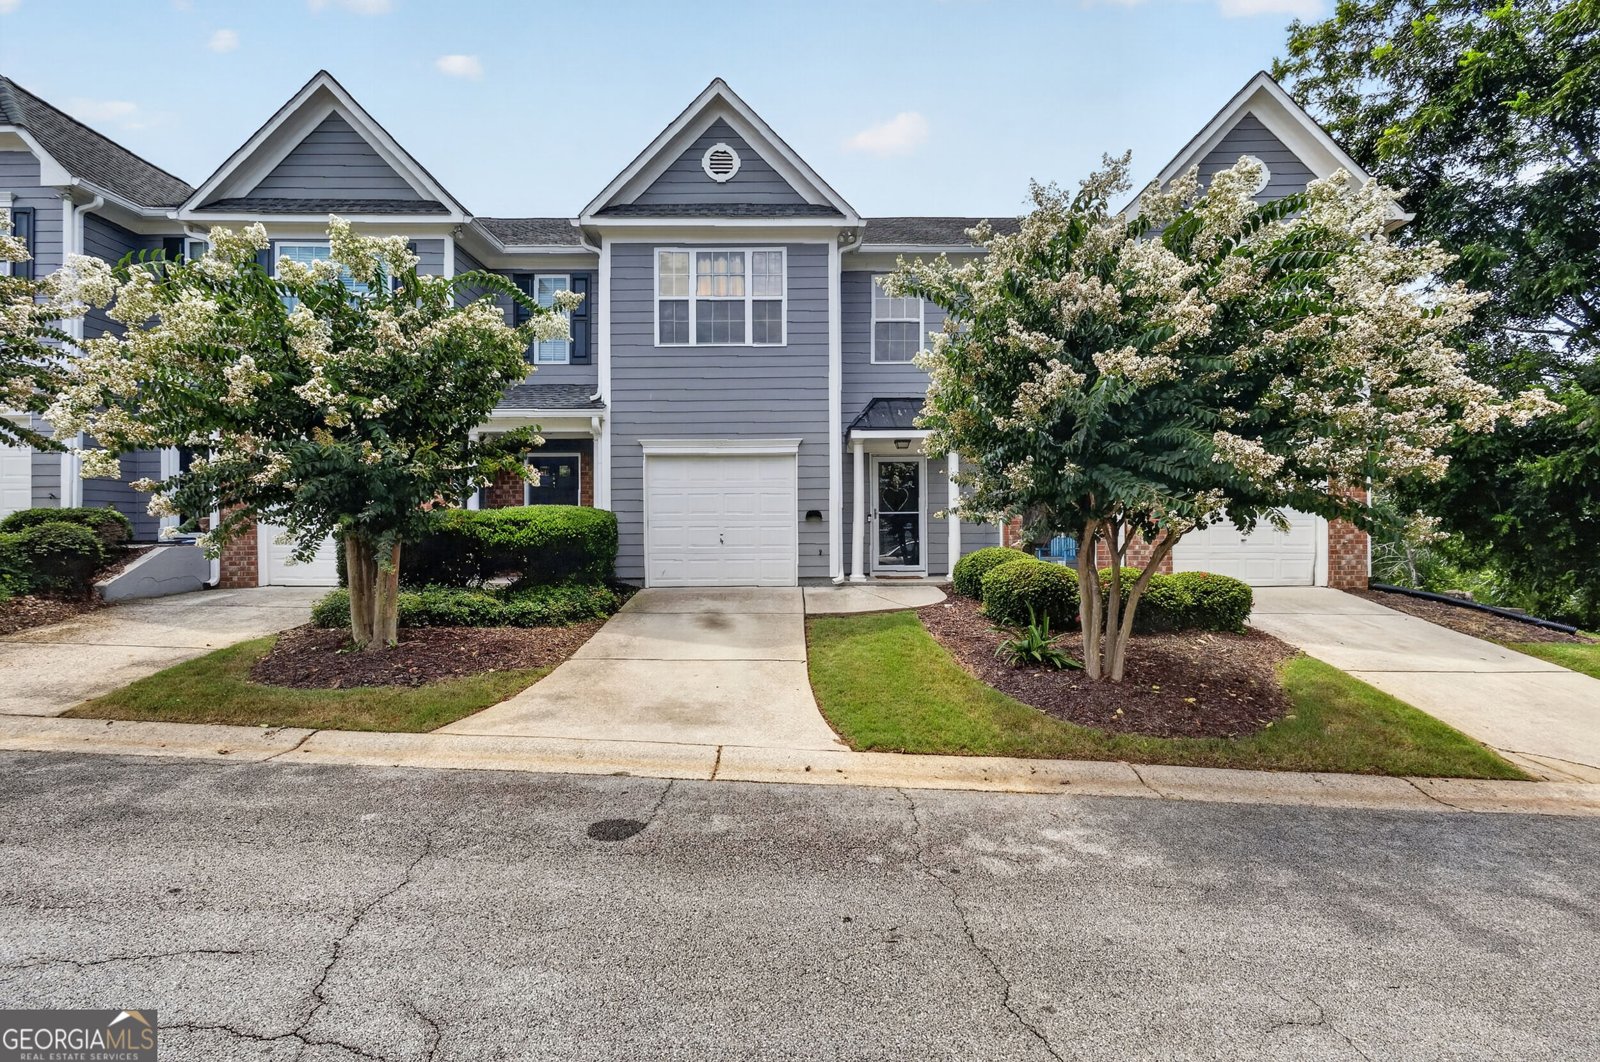
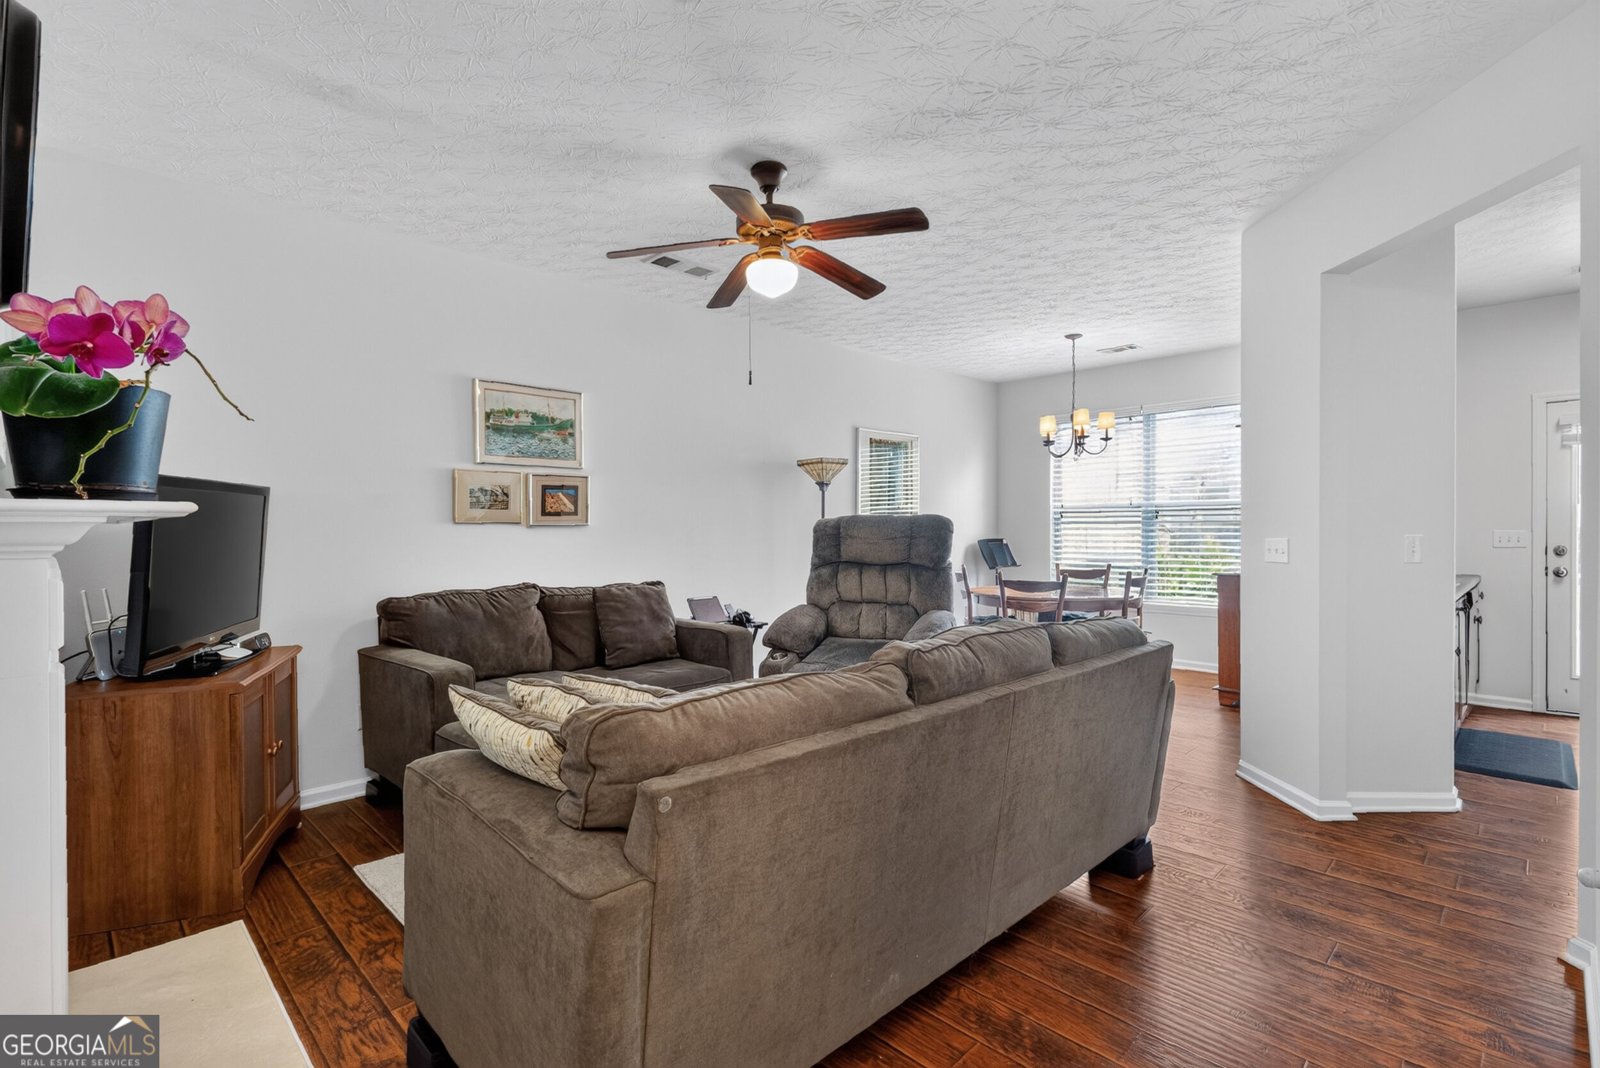
Welcome to effortless Lake Lanier living with a location that's hard to beat. Come enjoy the ideal setup for anyone wanting quick convenient access to Lake Lanier without the maintenance of a full lake home. Keep your boat nearby and be on the water in minutes. Perfectly positioned just steps from Hideaway Marina, Fishtails Restaurant, La Casa del Taco, Downtown Flowery Branch and Flowery Branch Park, the park has a fishing dock & pavilion. Additionally, there is a neighborhood walking path that goes all the way to Lights Ferry Road, casually walk to the Farmers Market every Thursday. On the inside you will find a spacious 3 Bedroom 2.5 bath, lovingly maintained home waiting for its new owners. The living room with a fireplace that over looks the dining room/kitchen. All the bedrooms, including the laundry room are located upstairs. The primary suite has vaulted ceilings and has a light and airy feel. The primary bath has a separate soaking tub and shower, a linen closet, and a vanity area. The secondary bedrooms and bath are equally well appointed. Whether you're looking for a weekend getaway, full-time residence, or low-maintenance lake retreat, this property offers an exceptional opportunity to enjoy the best of Lake Lanier living.
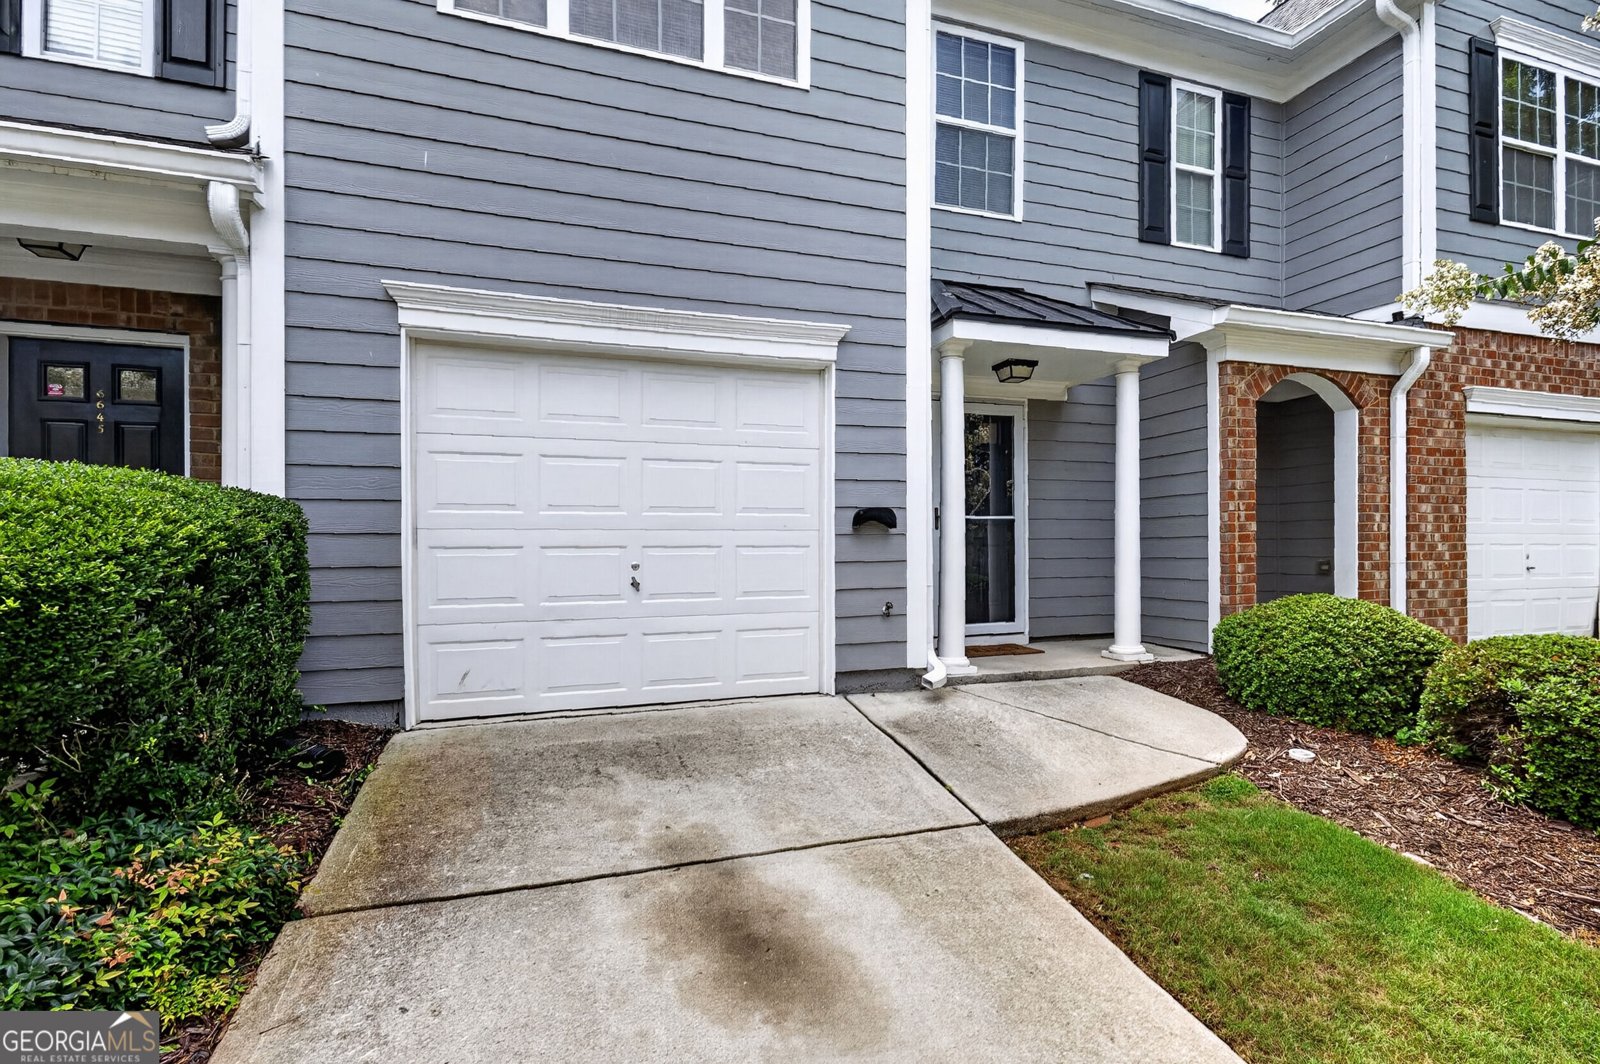
Welcome to this beautifully maintained 3-bedroom, 2-bath home in the sought after Tidewater Cove community of Flowery Branch. Thoughtfully planned, the interior provides 1,496 square feet of finished living space with an open, livable feel from room to room. A bright, open kitchen offers generous workspace, storage, and a direct view into the main gathering spaces. A central family room and dining area provide a welcoming place to unwind, gather, and enjoy time together. Step outside to approximately 0.11 acres, creating a comfortable setting for outdoor living and weekend gatherings. Practical parking available for multiple vehicles makes everyday living easier for households with multiple vehicles. Residents of Tidewater Cove enjoy a blend of neighborhood charm and easy access to everyday conveniences. Just listed within the last few days, this home is already drawing attention. At $285,000, this home is well positioned for buyers seeking value in Flowery Branch.
Show more
6647 Splashwater Drive - Map & Directions
view in Google Maps
Facts & features
School District Information
High School
Middle School
Elementary School
Additional Information about
Tidewater Cove
Association
Yes
Association Fee
$2,100
Association Fee Includes
Maintenance Grounds
Pest Control
Reserve Fund
Trash
Community Features
Lake
Marina
Playground
Street Lights
Additional Information about
6647 Splashwater Drive
County
Neighborhood
Year Built
2006
Appliances
Dishwasher
Microwave
Architectural Style
Brick/Frame
Contemporary
Foundation
Slab
Construction Materials
Vinyl Siding
Cooling
Electric
Ceiling Fan(s)
Central Air
Dining Room Features
Dining Rm/Living Rm Combo
Fireplace Features
Family Room
Factory Built
Flooring
Carpet
Hardwood
Heating
Natural Gas
Heat Pump
Home Warranty
No
Interior Features
Vaulted Ceiling(s)
Double Vanity
Soaking Tub
Separate Shower
Kitchen Features
Breakfast Area
Pantry
Solid Surface Counters
Laundry Features
In Hall
Levels
Two
Financing Available
Cash
Conventional
FHA
VA Loan
Other Equipment
Satellite Dish
Patio and Porch Features
Deck
Patio
Selling Status
Resale
Roof
Composition
Rooms
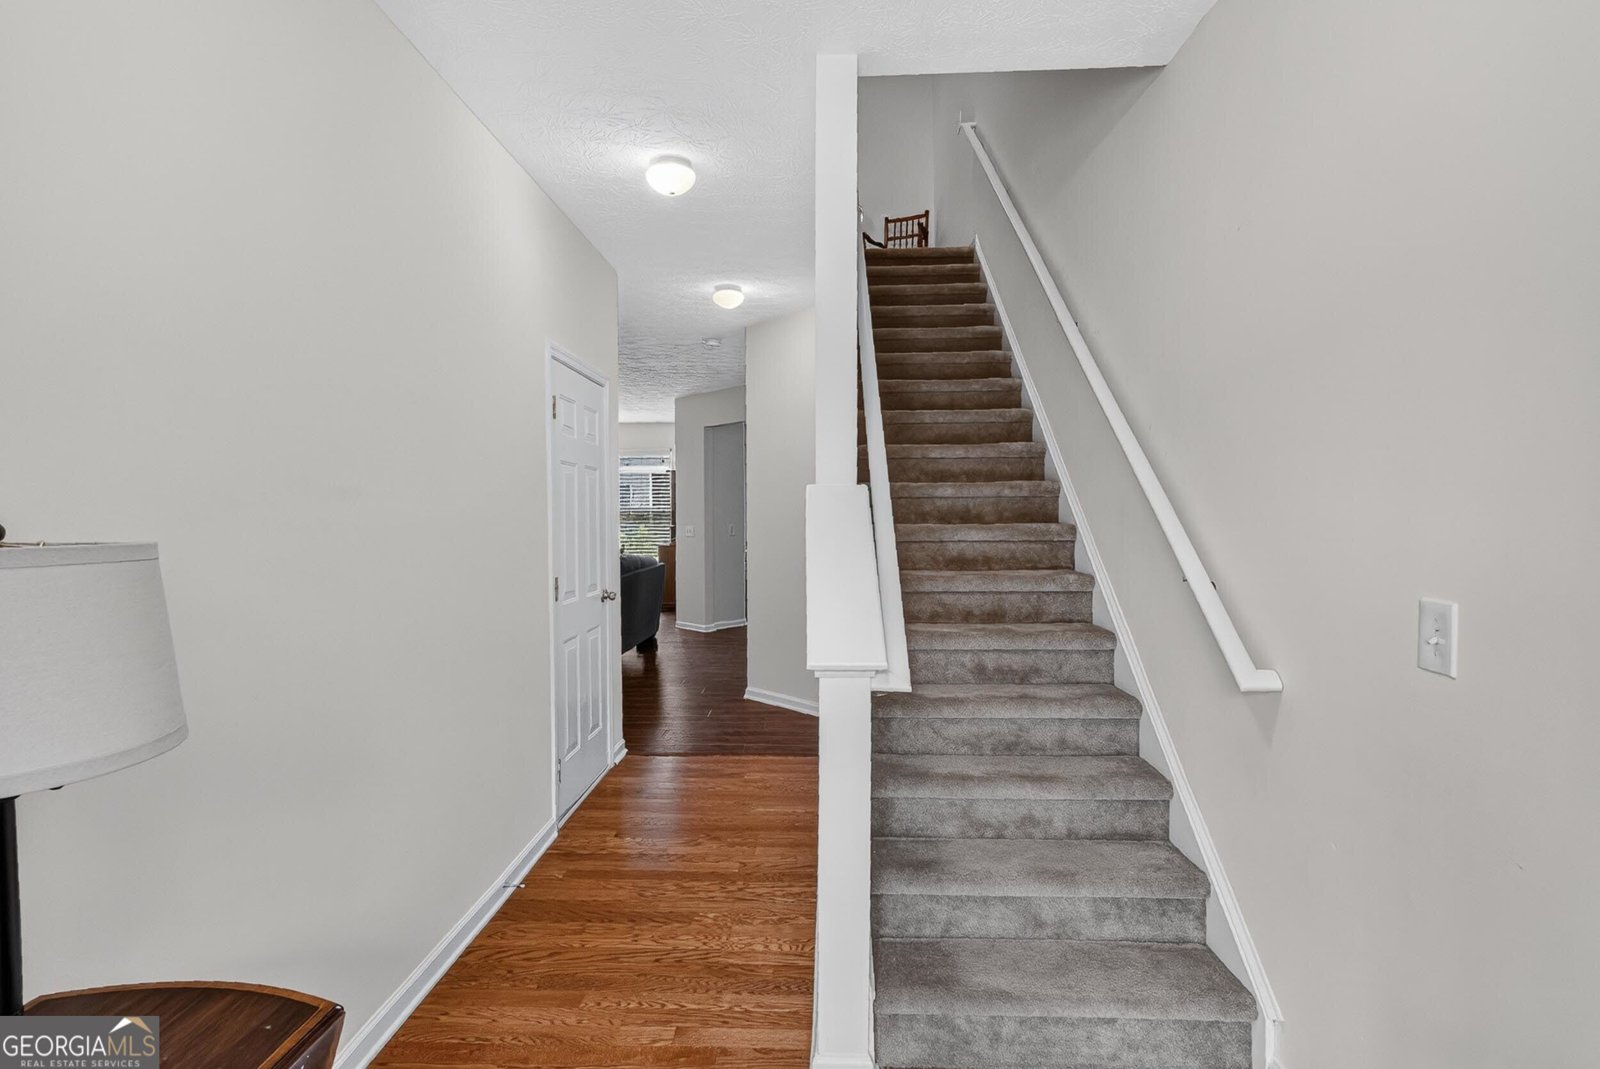
Foyer
Security Features
Open Access
Sewer Type
Public Sewer
Total Finished Area
1,496
Total Fire Places
1
Utilities
Sewer Connected
Water Source
Public
Window Features
Double Pane Windows
Land Information
Lot Size
Less than .5 Acres
Lot Features
Level
Lot Size Estimated
0.11
View
City,Lake
Water Front Features
Lake
Lake Front
Yes
Garages and Parking Information
Parking Total
1
Parking Features
Garage Door Opener
Garage
Tax Information
Taxes
$3,110
Tax Year
2025
Tax ID Number
08118B000147
Show more
listed by real estate agent cinthia bohall and heartland real estate