Back

5450 Bushnell Court

Flowery Branch, GA 30542

The Rains Team
call for more info
404-620-4571
Ask a Question
Send to a Friend
Schedule a Showing
Request More Info
Smart Mortgage Options
Dalton Carter
Lender
Lic. 1566538
Office:
Direct: 678-425-4140
AP Mortgage
340 Jesse Jewell Parkway
Suite 500A
Gainesville, GA 30501
Apply for a Loan
For Sale
MLS Number 10839517
4 Bedrooms
3 Bathrooms
0 Half Baths
1,778 Square Feet *estimated
Summary of 5450 Bushnell Court
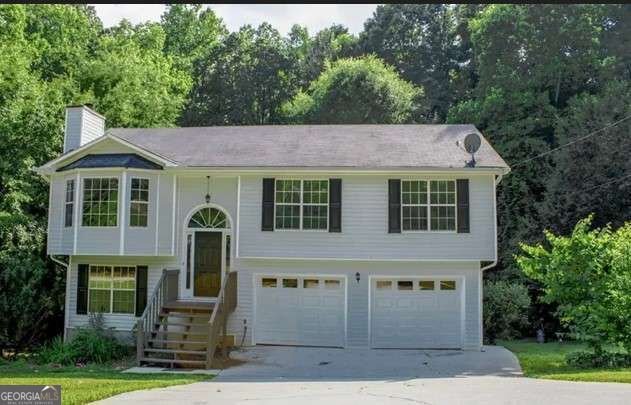
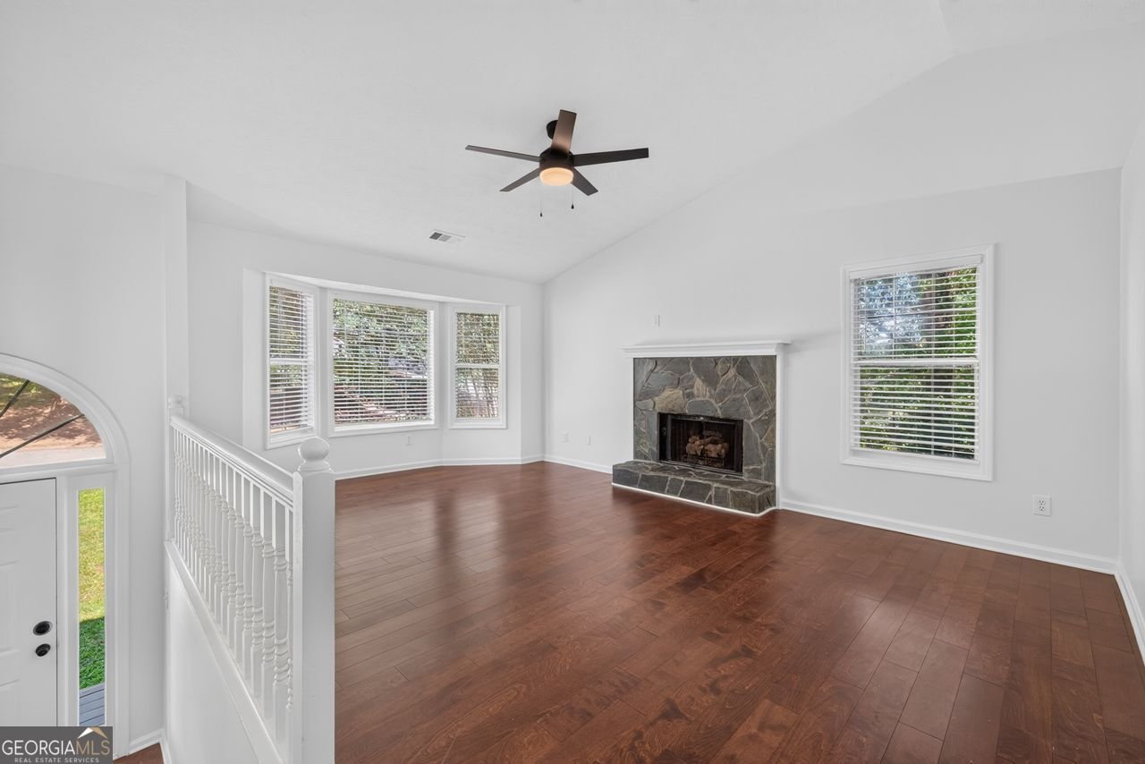
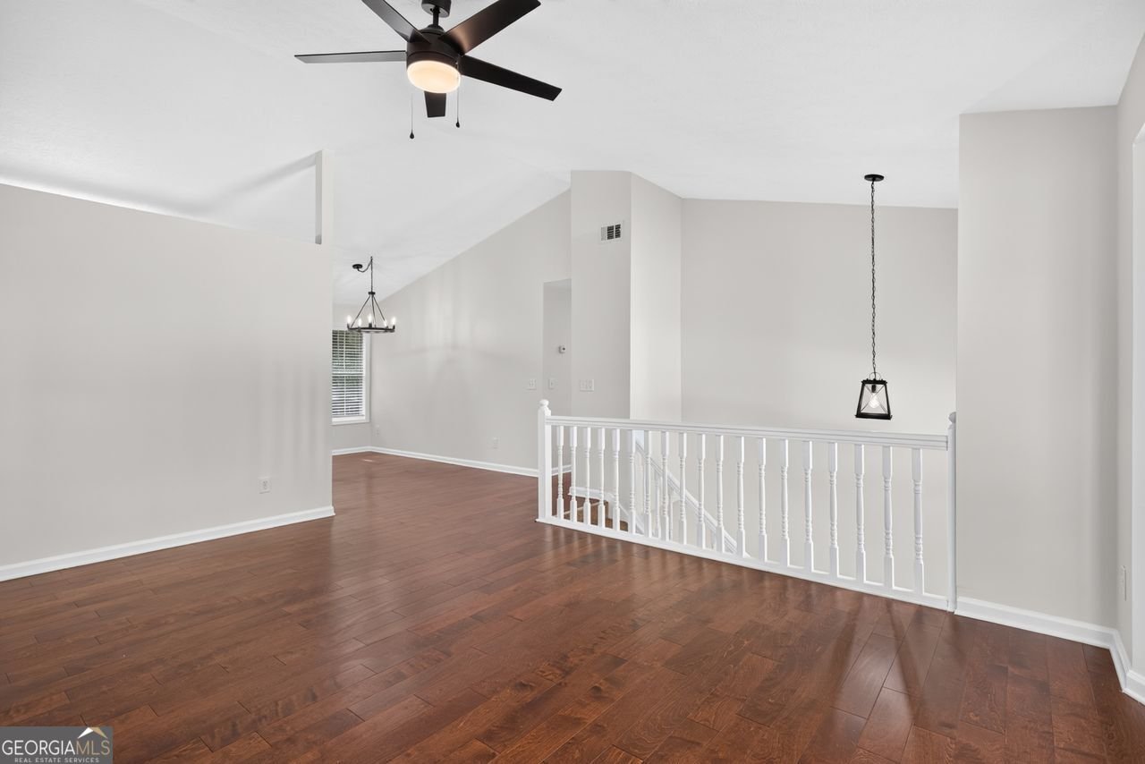
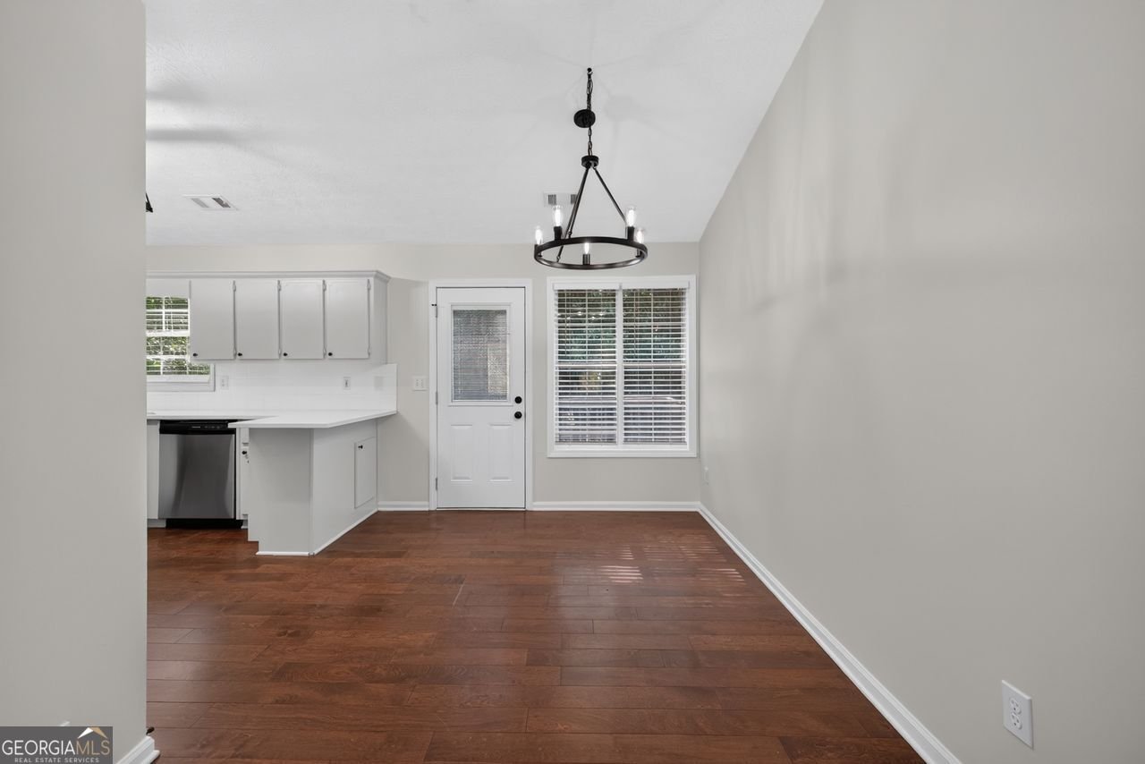
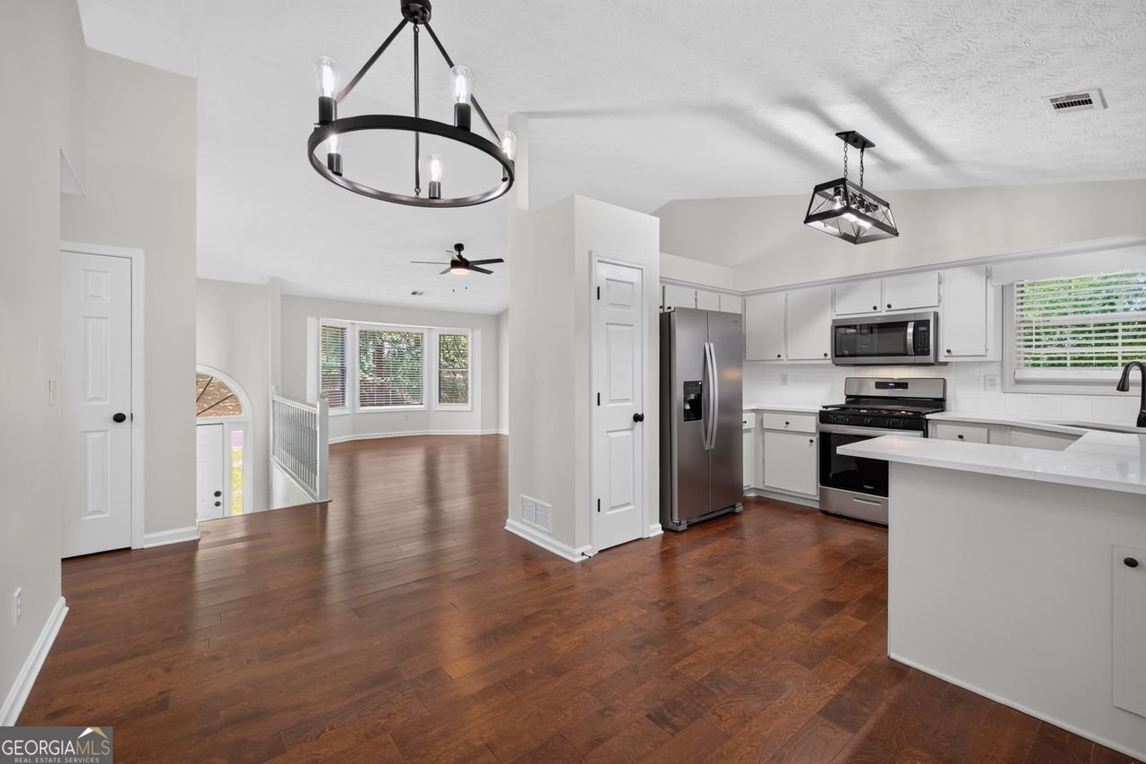
Welcome to this beautifully renovated split-foyer home tucked away on a quiet cul-de-sac street in the desirable Huntington Mill subdivision, located in the sought-after Cherokee Bluff School District with NO HOA! Step inside to find hardwood floors throughout the main level, vaulted ceilings, all-new lighting, and a spacious family room centered around a wood-burning fireplace. The updated kitchen shines with brand-new quartz countertops, light cabinetry, a stylish new backsplash, new sink, and all-new stainless steel appliances. The spacious primary suite features a walk-in closet and a beautifully renovated bathroom with a double vanity, large soaking tub, and brand-new tiled shower with tile extending all the way to the ceiling. Two additional bedrooms, another fully renovated bathroom, and a convenient laundry room complete the main level. Downstairs, the finished lower level offers even more living space with LVP flooring throughout, a large bonus room perfect for a second family room, game room, or home office, plus an additional bedroom with its own full bathroom and walk-in closet-ideal for guests, teens, or a private suite. Step outside onto the back deck overlooking the private backyard, where a fire pit creates the perfect spot to relax and enjoy evenings outdoors. The spacious two-car garage provides plenty of room for vehicles, bikes, tools, and additional storage. With extensive renovations, flexible living space, a private backyard, NO HOA, and a fantastic cul-de-sac location, this well-maintained home is truly move-in ready!
Welcome to this beautifully maintained 4-bedroom, 3-bath home in the sought after Hinnington Mill community of Flowery Branch. With 1,778 square feet of finished living space, this floor plan offers generous gathering spaces as well as comfortable private retreats. A bright, open kitchen offers generous workspace, storage, and a direct view into the main gathering spaces. A central family room and dining area provide a welcoming place to unwind, gather, and enjoy time together. Step outside to approximately 0.6 acres, creating a comfortable setting for outdoor living and weekend gatherings. Practical parking available for multiple vehicles makes everyday living easier for households with multiple vehicles. Residents of Hinnington Mill enjoy a blend of neighborhood charm and easy access to everyday conveniences. With an asking price of $375,000, this property represents an appealing opportunity in the current market.
Show more
5450 Bushnell Court - Map & Directions
view in Google Maps
Facts & features
School District Information
High School
Middle School
Elementary School
Additional Information about
Hinnington Mill
Association
No
Additional Information about
5450 Bushnell Court
County
Neighborhood
Year Built
1997
Appliances
Dishwasher
Disposal
Microwave
Refrigerator
Architectural Style
Traditional
Basement
Bath Finished
Daylight
Finished
Full
Construction Materials
Vinyl Siding
Cooling
Central Air
Fireplace Features
Wood Burning Stove
Flooring
Hardwood
Vinyl
Heating
Central
Forced Air
Home Warranty
No
Interior Features
Double Vanity
In-Law Floorplan
Walk-In Closet(s)
Kitchen Features
Breakfast Area
Breakfast Bar
Breakfast Room
Solid Surface Counters
Laundry Features
In Hall
Levels
Multi/Split
Financing Available
1031 Exchange
Cash
Conventional
FHA
VA Loan
Selling Status
Updated/Remodeled
Rooms
Bonus Room
Sewer Type
Public Sewer
Total Finished Area
1,778
Total Fire Places
1
Utilities
Cable Available
Electricity Available
Phone Available
Sewer Available
Underground Utilities
Water Available
Water Source
Public
Window Features
Double Pane Windows
Finished Basement
Yes
Land Information
Lot Size
.5 to 1 Acre
Lot Size Estimated
0.6
Garages and Parking Information
Parking Total
2
Parking Features
Attached
Garage
Tax Information
Taxes
$2,060
Tax Year
2025
Tax ID Number
15042G000063
Show more
listed by real estate agent lauren pawelko and coldwell banker realty