Back

4732 Hickory Court

Lilburn, GA 30047

The Rains Team
call for more info
404-620-4571
Ask a Question
Send to a Friend
Schedule a Showing
Request More Info
More Homes In
Ridgeland Forest
4783 Hickory Court, Lilburn
1526 Hickory Drive, Lilburn
Smart Mortgage Options
Dalton Carter
Lender
Lic. 1566538
Office:
Direct: 678-425-4140
AP Mortgage
340 Jesse Jewell Parkway
Suite 500A
Gainesville, GA 30501
Apply for a Loan
For Sale
MLS Number 10837555
4 Bedrooms
3 Bathrooms
0 Half Baths
2,231 Square Feet *estimated
Summary of 4732 Hickory Court
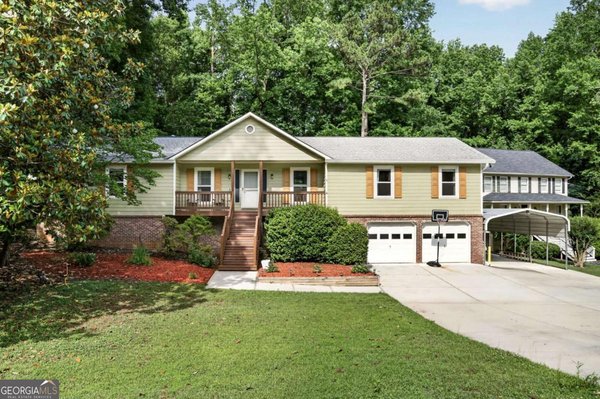
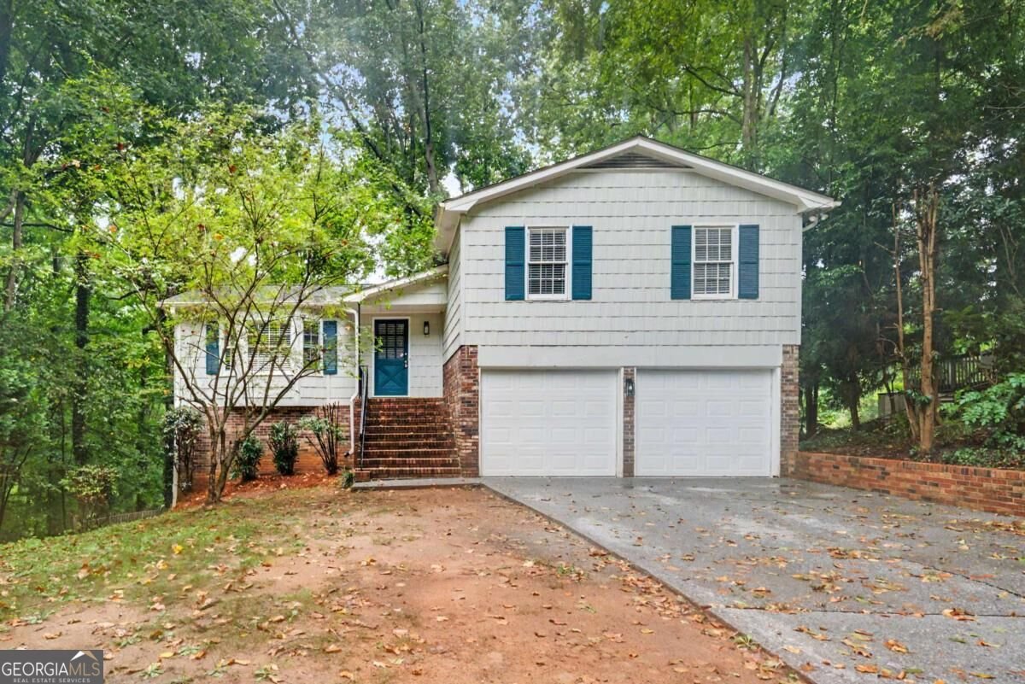
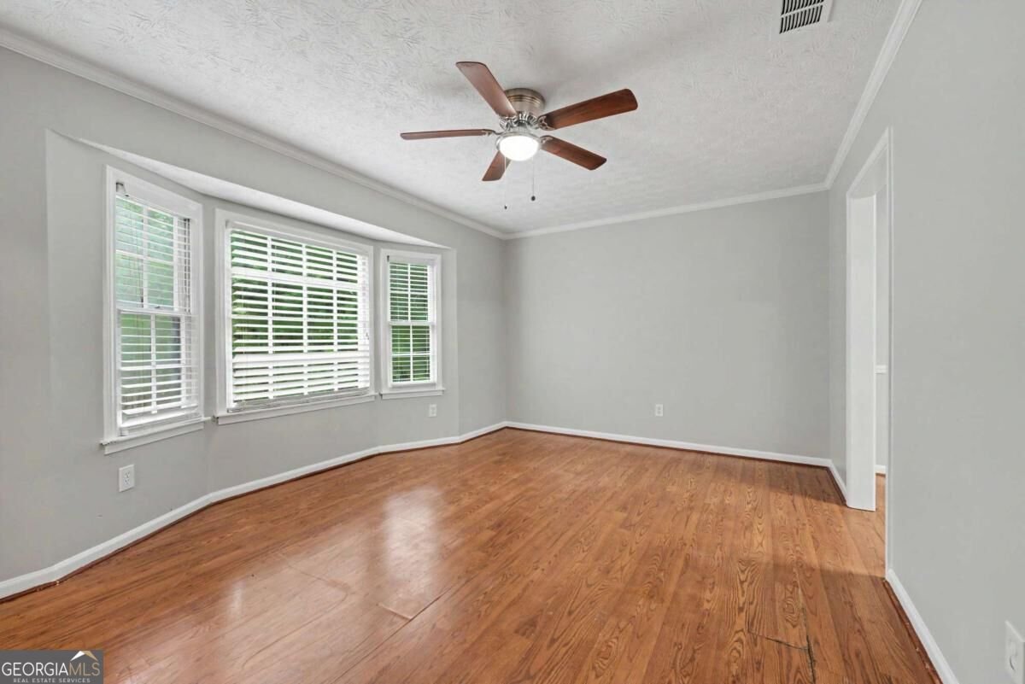
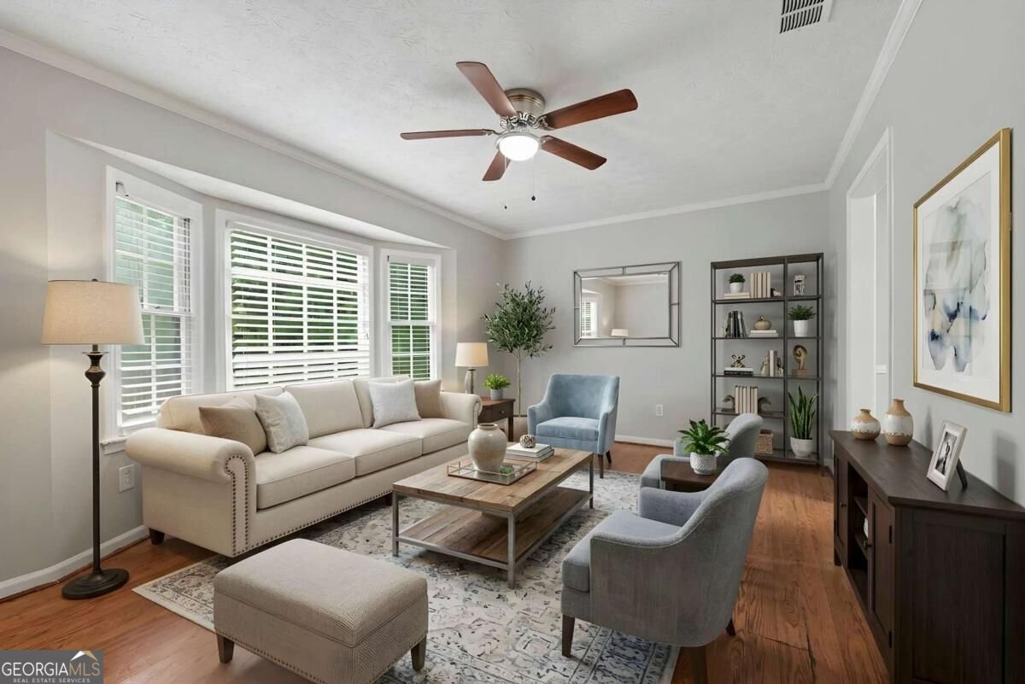
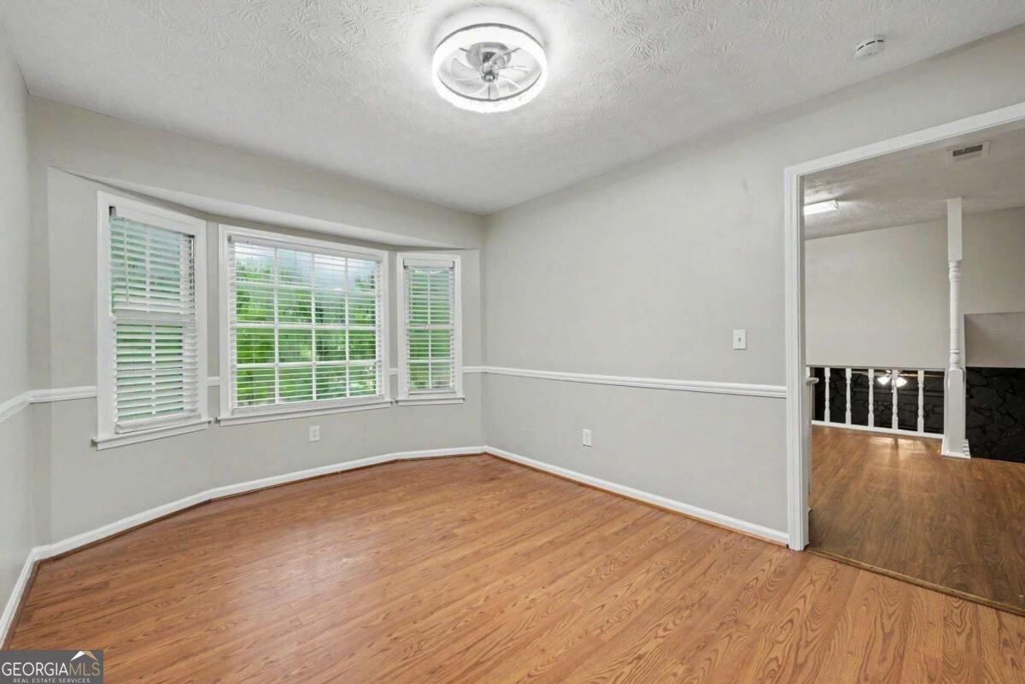
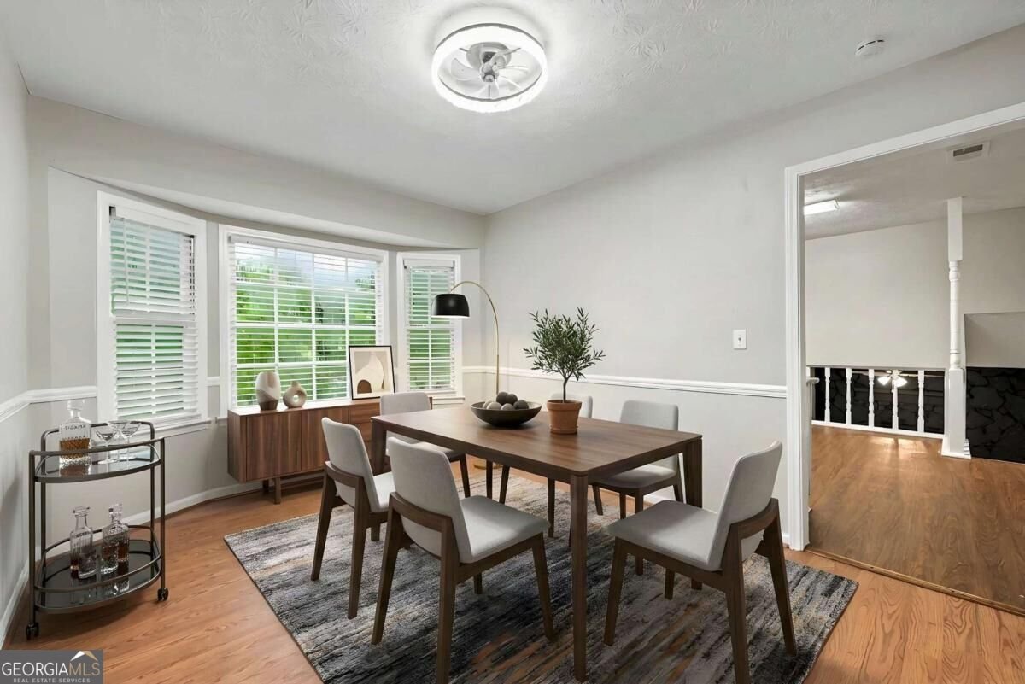
Nestled at the end of a peaceful cul-de-sac, this multi-level home offers the perfect blend of comfort, function, and flexible living space-plus incredible potential to make it your own. With a solid layout and great bones, this is a wonderful opportunity to add your personal touch and customize a home to fit your unique style and needs. Step inside to a welcoming main floor featuring a living room and dining room-ideal for entertaining. The heart of the home is the inviting kitchen, complete with crisp white cabinetry, stainless steel appliances, a stylish backsplash, and sightlines into the cozy den. Curl up by the fireplace in the den, and enjoy the everyday convenience of a main-floor laundry room located just steps away. Upstairs, you'll find a comfortable primary bedroom along with two secondary bedrooms and a secondary bathroom-perfect for family, guests, or a home office. The finished basement adds incredible versatility with an additional room featuring a walk-in closet and a finished en-suite bathroom, complete with a walk-in shower and double vanity. This flexible space could easily serve as a second primary suite, in-law retreat, or private guest quarters. Best of all, it offers direct access to the back deck. Step outside to your fully fenced backyard, where a sizeable deck sets the stage for outdoor gatherings, morning coffee, or relaxing evenings. An outbuilding provides bonus potential-use it as a storage shed, workshop, or the tree house/playhouse of your dreams. With its thoughtful layout, flexible spaces, and unbeatable cul-de-sac location, this Lilburn home is a fantastic opportunity for buyers looking to invest in a property with room to grow and personalize. Don't miss your chance to unlock its full potential-schedule your showing today!
Discover this inviting 4-bedroom, 3-bath home located in the well established community of Ridgeland Forest. Inside, the home offers 2,231 square feet of finished living space, giving plenty of room for everyday living and easy entertaining. A bright, open kitchen offers generous workspace, storage, and a direct view into the main gathering spaces. The main living areas are filled with natural light and provide an easy flow for hosting friends or enjoying quiet evenings at home. The outdoor space includes approximately 0.44 acres, ideal for gardening, outdoor activities, or simply enjoying the seasons. With parking available for multiple vehicles, the home provides flexible options for families and visitors. Ridgeland Forest offers a well established community setting in Lilburn with convenient access to local shopping, dining, and major routes. Just listed within the last few days, this home is already drawing attention. With an asking price of $365,000, this property represents an appealing opportunity in the current market.
Show more
4732 Hickory Court - Map & Directions
view in Google Maps
Facts & features
School District Information
High School
Middle School
Elementary School
Additional Information about
Ridgeland Forest
Association
No
Additional Information about
4732 Hickory Court
County
Neighborhood
Year Built
1977
Appliances
Dishwasher
Microwave
Oven/Range (Combo)
Refrigerator
Stainless Steel Appliance(s)
Architectural Style
Brick Front
Traditional
Basement
Bath Finished
Finished
Construction Materials
Brick
Vinyl Siding
Cooling
Central Air
Dining Room Features
Separate Room
Fireplace Features
Family Room
Flooring
Carpet
Tile
Vinyl
Heating
Forced Air
Home Warranty
No
Interior Features
Double Vanity
Walk-In Closet(s)
Laundry Features
In Mud Room
Levels
Multi/Split
Financing Available
Cash
Conventional
FHA
Other Structures
Other
Patio and Porch Features
Deck
Selling Status
Resale
Roof
Composition
Rooms
Den
Laundry
Sewer Type
Septic Tank
Showing Info
Septic Tank
Listing Conditions
Investor Owned
Total Finished Area
2,231
Total Fire Places
1
Water Source
Public
Finished Basement
Yes
Land Information
Lot Size
Less than .5 Acres
Lot Features
Cul-De-Sac
Lot Size Estimated
0.44
Fencing
Back Yard
Garages and Parking Information
Parking Total
2
Parking Features
Attached
Garage
Tax Information
Taxes
$5,252
Tax Year
2025
Tax ID Number
R6081 207
Show more
listed by real estate agent kennedi washington and wm realty llc