Back

199 Hillsdale Drive

Ellijay, GA 30540

The Rains Team
call for more info
404-620-4571
Ask a Question
Send to a Friend
Schedule a Showing
Request More Info
More Homes In
Coosawattee
52 Otto Court, Ellijay
158 Bamby Lane, Ellijay
176 14Th Street, Ellijay
Smart Mortgage Options
Dalton Carter
Lender
Lic. 1566538
Office:
Direct: 678-425-4140
AP Mortgage
340 Jesse Jewell Parkway
Suite 500A
Gainesville, GA 30501
Apply for a Loan
For Sale
MLS Number 10811447
4 Bedrooms
3 Bathrooms
0 Half Baths
2,632 Square Feet *estimated
Summary of 199 Hillsdale Drive
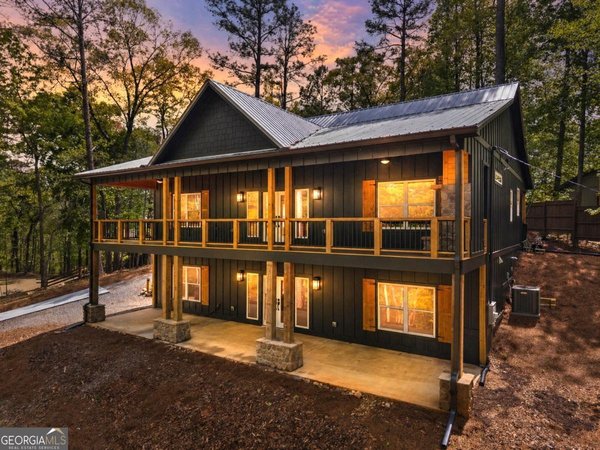
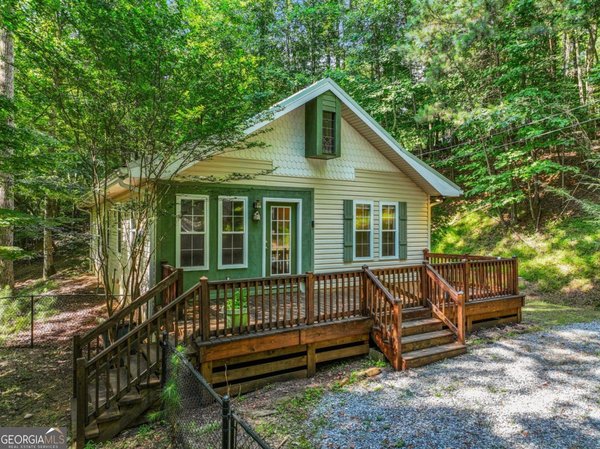
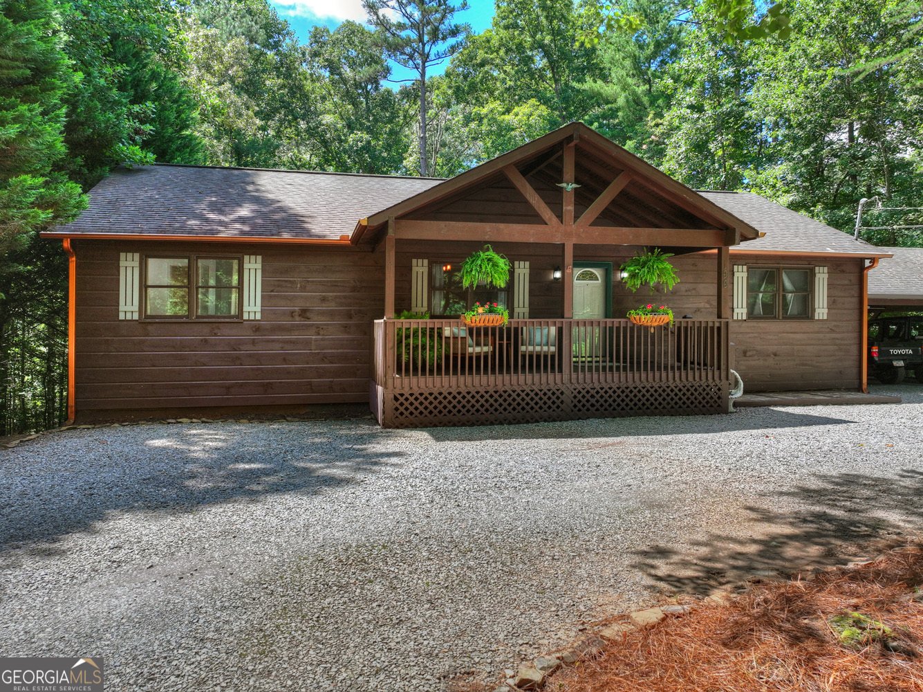
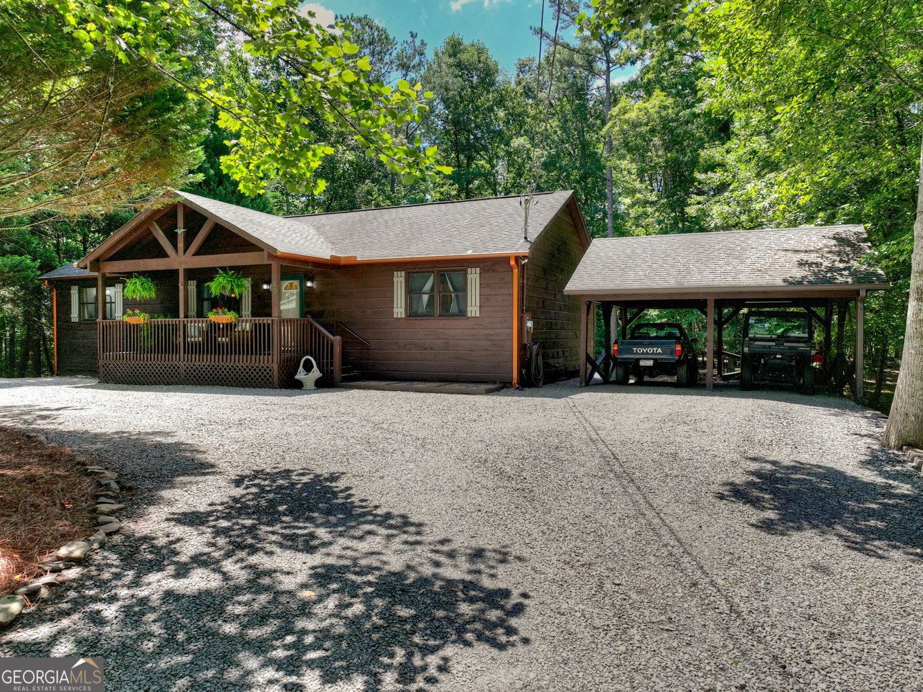
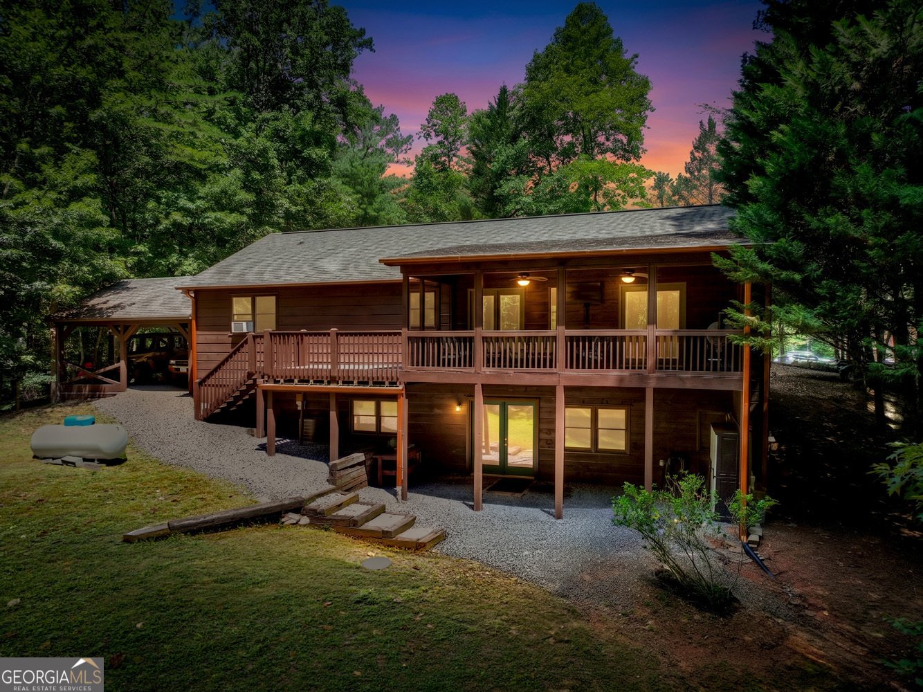
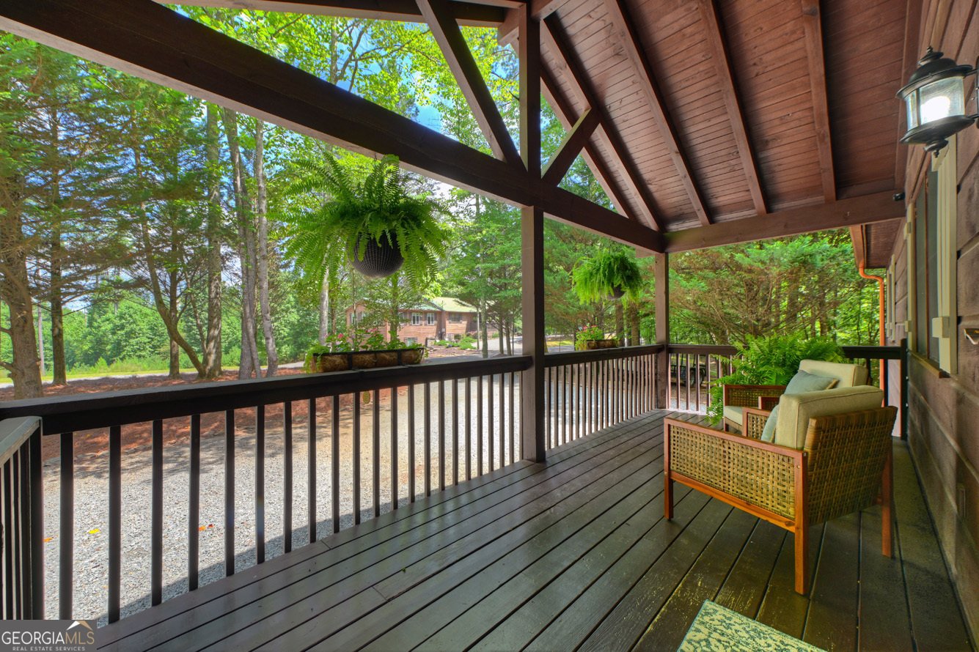
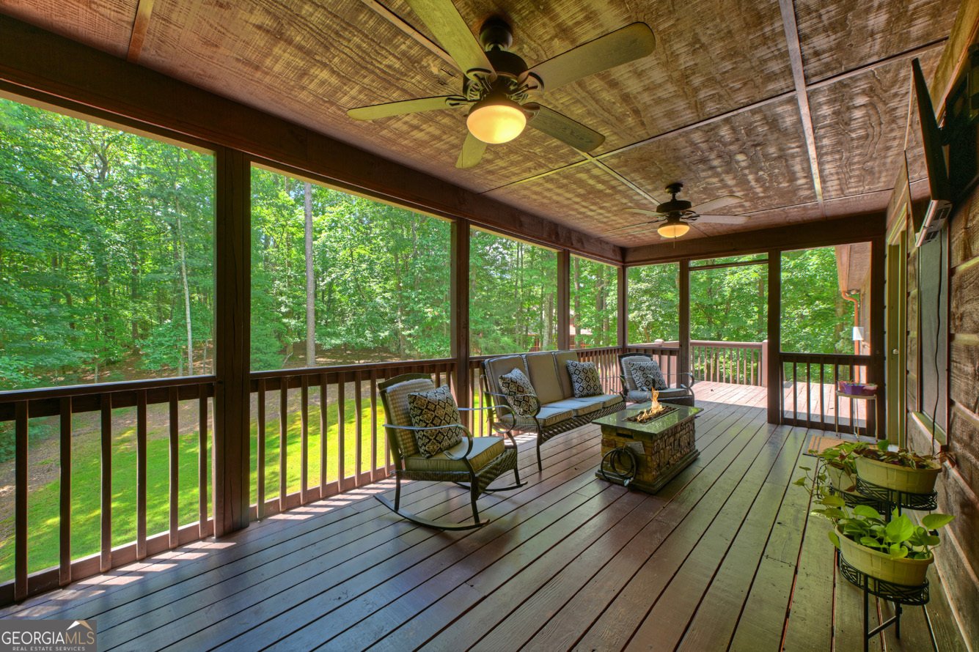
DISCOVER THE PERFECT COMBINATION OF SPACE, STYLE & PEACEFUL MOUNTAIN LIVING in this beautifully updated 4BR/3BA ranch on 1.52 acres featuring a GENEROUS OPEN BACKYARD and offering an ideal blend of modern finishes, exceptional indoor living, abundant parking, & a prime location in a quiet gated community. Arrive via all paved roads to a level circular driveway, covered 2-car parking, & inviting covered front porch-the perfect place to relax & enjoy the tranquil surroundings. Inside, the open-concept floor plan features newly refinished hardwood floors, soaring vaulted ceilings, a stunning rock gas log fireplace, & a spacious living & dining area that flows effortlessly into the beautifully updated kitchen showcasing granite countertops, stainless appliances, new cabinet doors, new refrigerator, new sink, new tile backsplash, & pantry. The main level offers 3 bedrooms, including a spacious primary suite privately situated behind a custom barn door w/ direct access to the covered back deck, walk-in closet, laundry closet, & ensuite bath featuring a double vanity & tile shower. Two additional bedrooms & full bath with granite vanity and shower/tub combo on the main floor. The finished terrace level is designed for entertaining w/ tongue-&-groove walls & ceilings, luxury vinyl plank flooring, a wet bar w/ sink & refrigerator, & plenty of room for a dining area, game room, & media space. A separate flex room w/ a full bth provides additional sleeping or office space, while the oversized garage is perfect for storage, hobbies, or a workshop. Step outside to the EXPANSIVE, LEVEL & GENTLY ROLLING BACKYARD surrounded by mature hardwoods-a rare find that provides plenty of usable outdoor space for a firepit, pets, children, gardening, entertaining, or simply enjoying nature & abundant wildlife. If you've been searching for a move-in-ready home that offers quality updates, a large usable yard, functional living space, & a peaceful setting, this is one you won't want to miss!
Set in the popular Coosawattee neighborhood, this 4-BR, 3-BA home offers a comfortable blend of space, style, and function. Inside, the home offers 2,632 square feet of finished living space, giving plenty of room for everyday living and easy entertaining. The kitchen functions as the heart of the home with ample counter space, storage, and a natural connection to the main living areas. The main living areas are filled with natural light and provide an easy flow for hosting friends or enjoying quiet evenings at home. Step outside to approximately 1.52 acres, creating a comfortable setting for outdoor living and weekend gatherings. The property includes parking available for multiple vehicles, offering convenience for residents and guests. Set within Coosawattee in Ellijay, this home is close to schools, shopping, dining, and area attractions. Recently listed and already on many buyers radar, this home is a fresh opportunity. At $474,777, this home is well positioned for buyers seeking value in Ellijay.
Show more
199 Hillsdale Drive - Map & Directions
view in Google Maps
Facts & features
School District Information
High School
Middle School
Elementary School
Additional Information about
Coosawattee
Association
Yes
Association Fee
$1,580
Initiation Fee
$1,635
Association Fee Includes
Other
Private Roads
Swimming
Tennis
Community Features
Fitness Center
Gated
Pickleball Court(s)
Playground
Pool
Tennis Court(s)
Neighborhood Tennis
Yes
Neighborhood Pool
Yes
Gated Community
Yes
Additional Information about
199 Hillsdale Drive
County
Neighborhood
Year Built
2003
Appliances
Dishwasher
Microwave
Other
Oven/Range (Combo)
Refrigerator
Architectural Style
Country/Rustic
Other
Ranch
Basement
Finished
Full
Construction Materials
Wood Siding
Cooling
Ceiling Fan(s)
Central Air
Fireplace Features
Gas Log
Flooring
Carpet
Hardwood
Tile
Heating
Central
Propane
Home Warranty
No
Interior Features
Master On Main Level
Other
Laundry Features
Laundry Closet,Other
Levels
One
Selling Status
Resale
Roof
Composition
Rooms
Foyer
Great Room
Media Room
Office
Other
Sewer Type
Septic Tank
Total Finished Area
2,632
Total Fire Places
1
Utilities
Electricity Available
High Speed Internet
Water Available
Water Source
Public
Finished Basement
Yes
Master on the Main
Yes
Land Information
Lot Size
1 to 2 Acres
Lot Features
Level
Sloped
Lot Size Estimated
1.52
Garages and Parking Information
Parking Total
2
Parking Features
Carport
Tax Information
Taxes
$2,888
Tax Year
25
Tax ID Number
3052AT 100
Show more
listed by real estate agent and re/max town & country