Back

2680 Almont Way

Roswell, GA 30076

The Rains Team
call for more info
404-620-4571
Ask a Question
Send to a Friend
Schedule a Showing
Request More Info
Smart Mortgage Options
Dalton Carter
Lender
Lic. 1566538
Office:
Direct: 678-425-4140
AP Mortgage
340 Jesse Jewell Parkway
Suite 500A
Gainesville, GA 30501
Apply for a Loan
For Sale
MLS Number 10876515
4 Bedrooms
2 Bathrooms
1 Half Baths
3,246 Square Feet *estimated
Summary of 2680 Almont Way
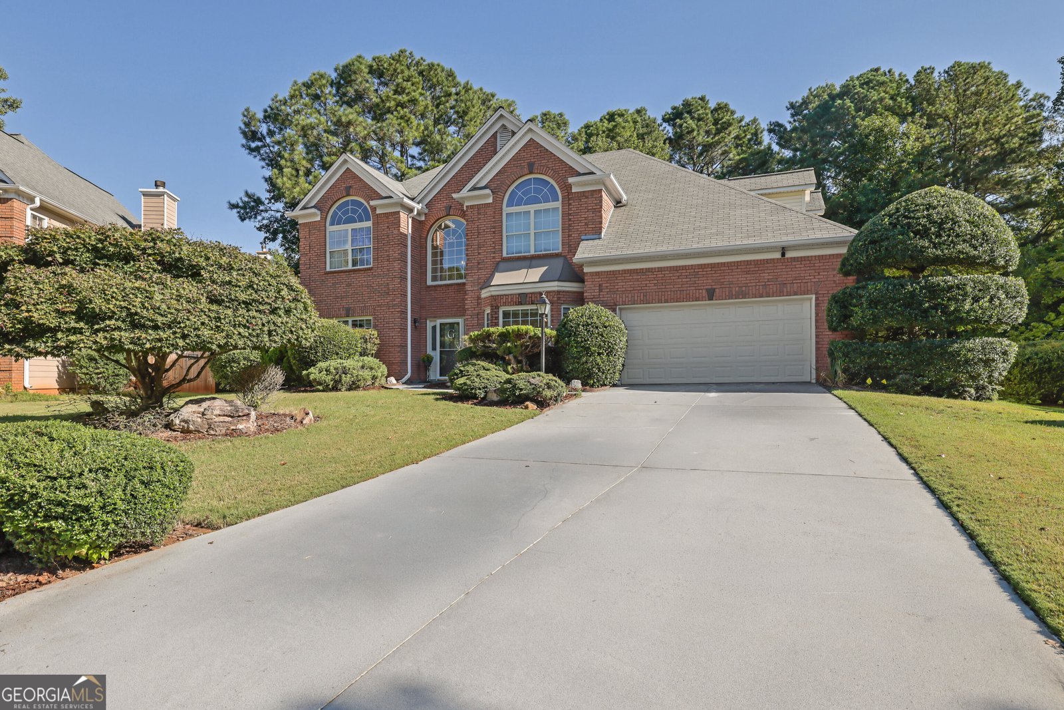
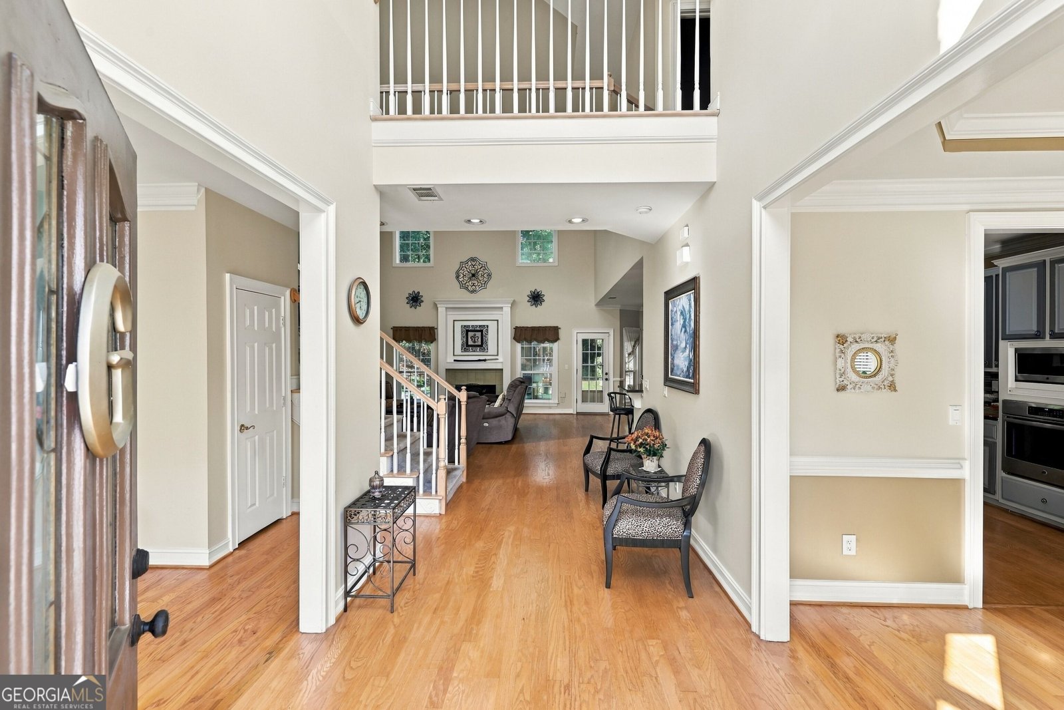
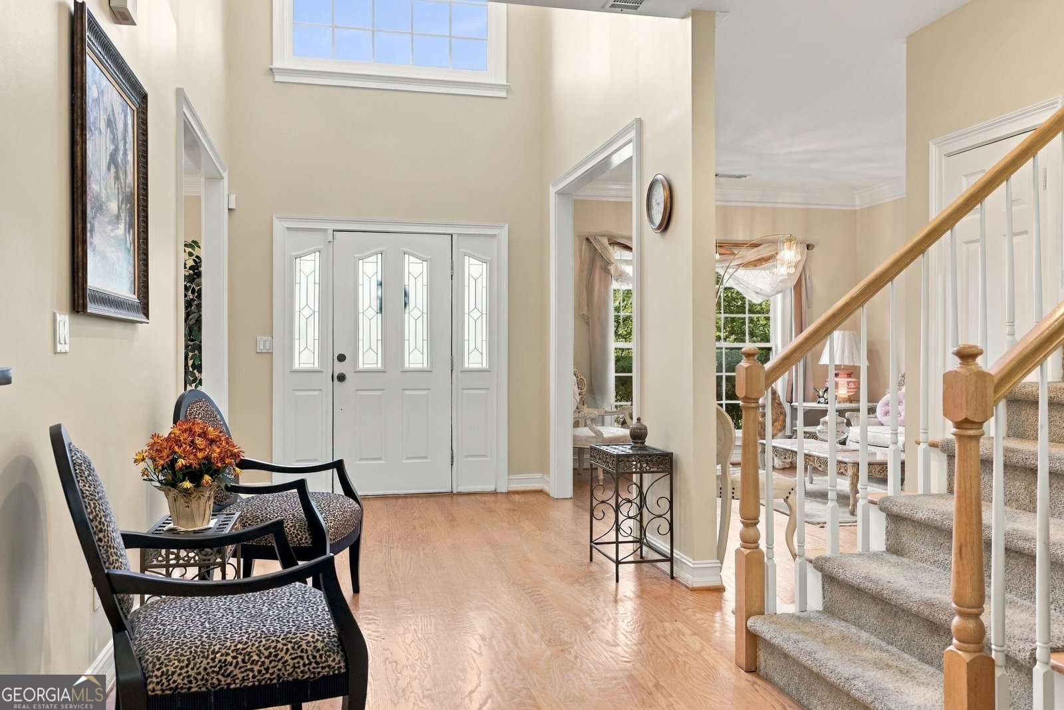
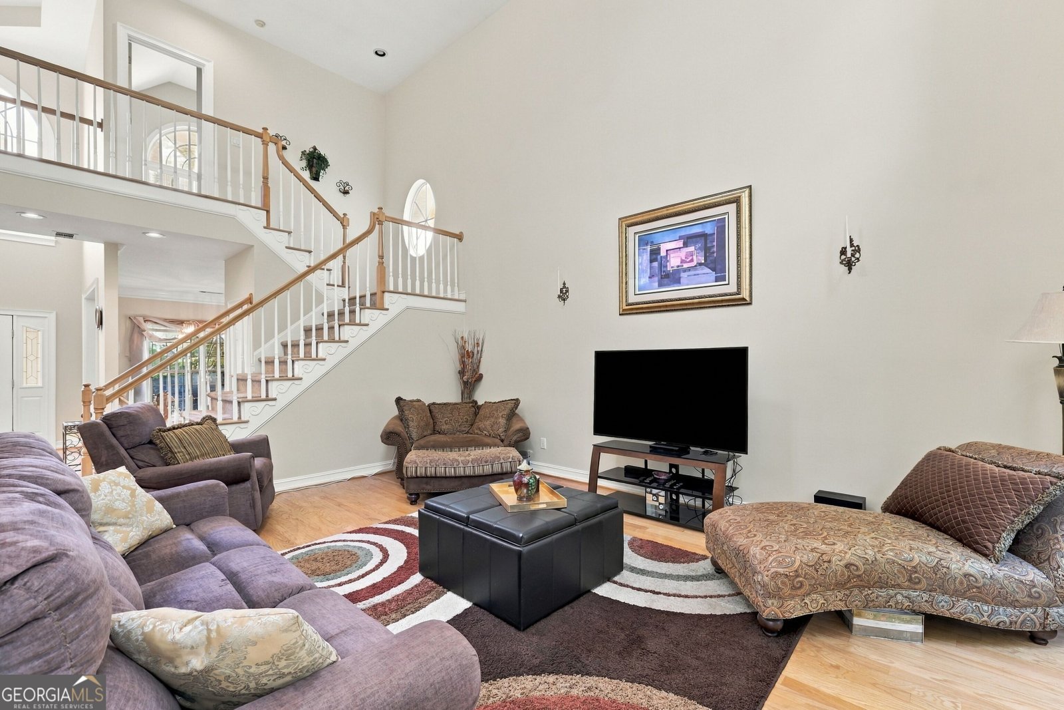
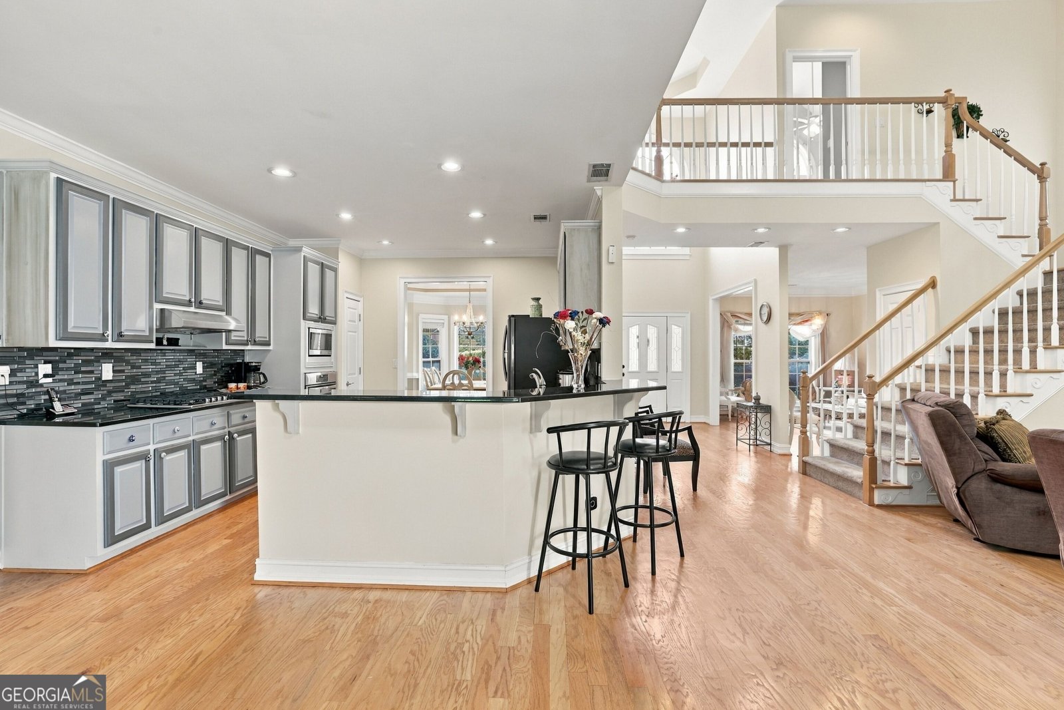
BUY THIS HOME, I'LL BUY YOURS! Don't get stuck owning two homes-BUY THIS HOME or TRADE!*, a spacious LUXURY 4-bedroom, 2.5-bath home situated on a private Cul-de-sac designed for comfortable living and entertaining. When our VIP Buyers MOVE UP TO THIS LISTING they may qualify for our VIP BUYERS BENEFITS & USE our preferred lender and may Qualify for a 5.99% one-year buydown rate. This home features a MASTER ON THE MAIN, offering a Master bath that includes separate his/her sinks, UPDATED Gourmet Kitchen with GRANITE COUNTERTOPS and new STAINLESS STEEL gas stove top & dishwasher. VIP buyers purchasing this property may also qualify for EXCLUSIVE benefits, including special financing opportunities through our preferred lender, and our 24-Month buyer Satisfaction Guarantee, Love This Home or We'll Sell It for FREE!* benefit. This LUXURY home has A BONUS ROOM providing the perfect space for a HOME OFFICE, or PODCASTING studio! You will enter a dramatic TWO STORY FOYER and TWO STORY FAMILY room, creating an open concept. WOOD FLOORS throughout the main level lead to a PRIVATE BACKYARD ideal for cookouts and outdoor entertainment. BENEFIT from our easy ACCESS EVERYDAY Home TOUR program CALL FOR DETAILS. If this home isn't quite what you're looking for, ask about ACCESS to our OFF MARKET properties, and distress sales. Special DISCOUNT programs may also be available for FIRST RESPONDERS, TEACHERS, and VETERANS. Call the listing agent for complete details & INCENTIVES, eligibility requirements, and program terms some restrictions apply*. Closing Attorney: Parker Law Group-estate matter, *Some programs, guarantees, financing offers, and incentives are subject to qualification, lender approval, terms, conditions, and restrictions.
Set in the popular St Raphael neighborhood, this 4-BR, 2-BA home offers a comfortable blend of space, style, and function. With 3,246 square feet of finished living space, this floor plan offers generous gathering spaces as well as comfortable private retreats. The kitchen was planned for both everyday meals and special occasions, with plenty of room to cook, serve, and connect. Open concept living and dining spaces create a comfortable setting for gatherings of all kinds. Outside, the property offers approximately 0.342 acres, giving ample room to relax, play, or plan future outdoor projects. With parking available for multiple vehicles, the home provides flexible options for families and visitors. Set within St Raphael in Roswell, this home is close to schools, shopping, dining, and area attractions. With only a few days on the market, this property is a must see for buyers watching the area. At $625,000, this home is well positioned for buyers seeking value in Roswell.
▾ Show more
2680 Almont Way - Map & Directions
view in Google Maps
Facts & features
School District Information
High School
Middle School
Elementary School
Additional Information about
St Raphael
Association
Yes
Association Fee
$300
Initiation Fee
$250
Association Fee Includes
Other
Additional Information about
2680 Almont Way
County
Neighborhood
Year Built
1993
Architectural Style
Brick 3 Side
Traditional
Foundation
Slab
Construction Materials
Brick
Cooling
Central Air
Dining Room Features
Seats 12+
Fireplace Features
Family Room
Gas Starter
Flooring
Hardwood
Heating
Central
Forced Air
Home Warranty
Yes
Interior Features
Master On Main Level
Other
Vaulted Ceiling(s)
Kitchen Features
Breakfast Area
Breakfast Bar
Solid Surface Counters
Laundry Features
Common Area,Other
Levels
Two
Financing Available
Cash
Conventional
FHA
VA Loan
Patio and Porch Features
Patio
Selling Status
Resale
Roof
Composition
Rooms
Bonus Room
Other
Sewer Type
Public Sewer
Total Finished Area
3,246
Total Fire Places
1
Utilities
Electricity Available
Natural Gas Available
Sewer Available
Water Available
Water Source
Public
Window Features
Double Pane Windows
Master on the Main
Yes
Land Information
Lot Size
Less than .5 Acres
Lot Features
Level
Lot Size Estimated
0.342
Fencing
Privacy
Garages and Parking Information
Parking Total
2
Parking Features
Attached
Garage
Tax Information
Taxes
$3,825
Tax Year
2025
Tax ID Number
12-2924-0785-019-5
▾ Show more
listed by real estate agent amiko tucker and your home sold guaranteed