Back

7040 River Rapids Drive

Roswell, GA 30076

The Rains Team
call for more info
404-620-4571
Ask a Question
Send to a Friend
Schedule a Showing
Request More Info
More Homes In
Riverwalk
128 River Ridge Lane, Roswell
175 Riverview Trail, Roswell
226 Riverview Trail, Roswell
Smart Mortgage Options
Dalton Carter
Lender
Lic. 1566538
Office:
Direct: 678-425-4140
AP Mortgage
340 Jesse Jewell Parkway
Suite 500A
Gainesville, GA 30501
Apply for a Loan
For Sale
MLS Number 10876794
3 Bedrooms
2 Bathrooms
1 Half Baths
2,700 Square Feet *estimated
Summary of 7040 River Rapids Drive
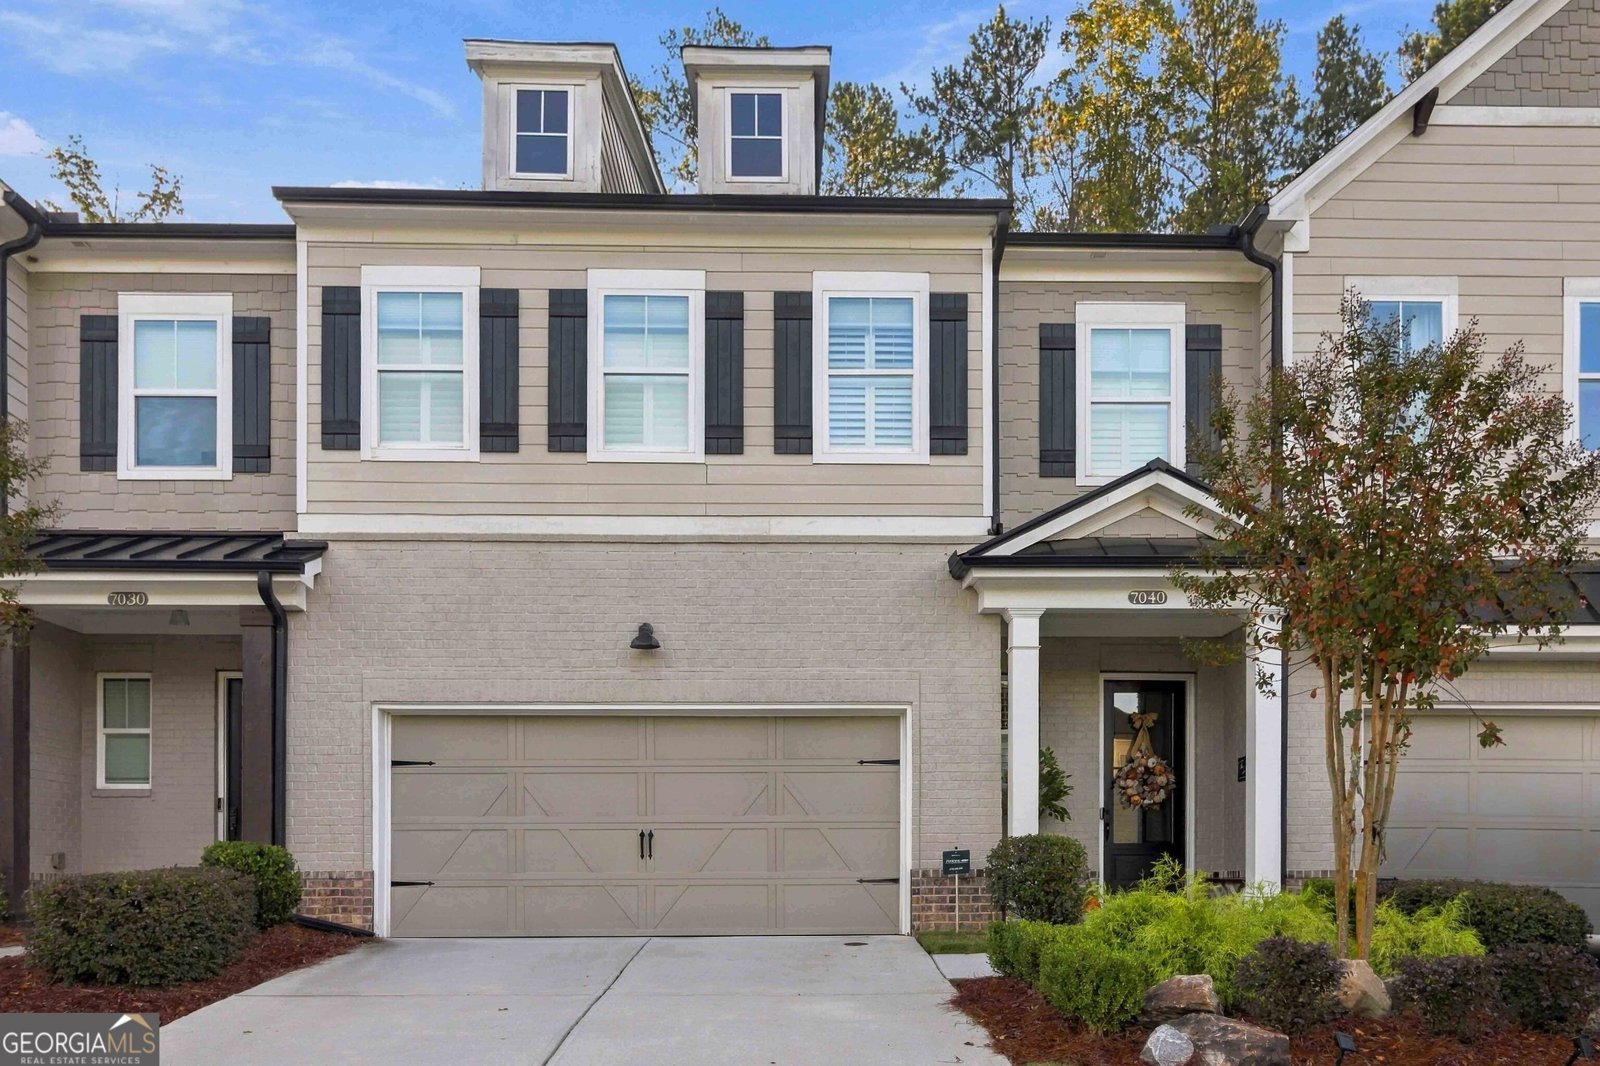
Set against a peaceful nature preserve in Roswell's gated RiverWalk community, this 3-bedroom, 2.5-bath townhome pairs 2,700 square feet of beautifully finished living space with rare, wooded privacy. Wide-plank hardwoods, designer lighting, and crown molding create a polished backdrop throughout the home. On the open main level, the chef's kitchen features a waterfall quartz island with seating, white shaker cabinetry, a subway tile backsplash, a gas cooktop with stainless vent hood, and built-in wall oven and microwave. It opens to a bright family room anchored by a whitewashed brick fireplace and custom built-ins, plus a dining area spacious enough for real gatherings. A stylish powder room completes the main floor. Outdoor living is equally inviting. A vaulted screened porch with shades opens to a grilling patio, complete with the included gas grill. Beyond it, a low-maintenance artificial turf yard enclosed by iron fencing overlooks the wooded preserve-green views without the mowing. Upstairs, all three bedrooms and the laundry are conveniently located on one level. The primary suite features a tray ceiling, plantation shutters, and a spa-like bath with separate his-and-her vanities, a frameless glass shower, and a walk-in closet with a custom closet system. Two secondary bedrooms share a full bath, and one is well suited for a home office. The laundry room includes cabinetry and a utility sink. Every closet has been customized to maximize storage. The home also offers exceptional storage for a town home, including a two-car garage, a garage storage lift, and abundant attic space. Plantation shutters throughout add a polished finishing touch. RiverWalk is an intimate, gated enclave of luxury Toll Brothers townhomes designed to preserve mature trees and wooded open spaces. Residents enjoy a neighborhood park and an on-site dog park, and a planned expansion will add a pool and cabana to the community amenities. The setting offers the best of both worlds: nature at your doorstep and everyday convenience within walking distance. Just across Old Alabama Road, the Roswell Riverwalk trail and Chattahoochee River boardwalk invite morning runs, sunset strolls, and weekend outings. Grocery stores, fitness centers, and restaurants are an easy walk away, while the shopping and dining of Roswell and Alpharetta are just minutes away. Beautifully maintained and move-in ready, this home delivers low-maintenance living, refined finishes, generous storage, and a wooded setting that is difficult to find.
Welcome home to this spacious 3-bed, 2-bath residence nestled in Riverwalk in Roswell, GA. Inside, the home offers 2,700 square feet of finished living space, giving plenty of room for everyday living and easy entertaining. The kitchen was planned for both everyday meals and special occasions, with plenty of room to cook, serve, and connect. Open concept living and dining spaces create a comfortable setting for gatherings of all kinds. Step outside to approximately 0.06 acres, creating a comfortable setting for outdoor living and weekend gatherings. Practical parking available for multiple vehicles makes everyday living easier for households with multiple vehicles. Riverwalk offers a well established community setting in Roswell with convenient access to local shopping, dining, and major routes. Recently listed and already on many buyers radar, this home is a fresh opportunity. At $750,000, this home is well positioned for buyers seeking value in Roswell.
▾ Show more
7040 River Rapids Drive - Map & Directions
view in Google Maps
Facts & features
School District Information
High School
Middle School
Elementary School
Additional Information about
Riverwalk
Association
Yes
Association Fee
$3,900
Initiation Fee
$1,950
Association Fee Includes
Maintenance Exterior
Maintenance Grounds
Pest Control
Water
Community Features
Gated
Street Lights
Gated Community
Yes
Additional Information about
7040 River Rapids Drive
County
Neighborhood
Year Built
2020
Appliances
Dishwasher
Disposal
Dryer
Gas Water Heater
Microwave
Refrigerator
Washer
Architectural Style
Traditional
Foundation
Slab
Construction Materials
Brick
Concrete
Cooling
Ceiling Fan(s)
Central Air
Dining Room Features
Seats 12+
Exterior Features
Gas Grill,Lighting
Fireplace Features
Factory Built
Gas Log
Flooring
Hardwood
Heating
Central
Forced Air
Home Warranty
No
Interior Features
Bookcases
High Ceilings
Pulldown Attic Stairs
Walk-In Closet(s)
Kitchen Features
Kitchen Island
Pantry
Solid Surface Counters
Laundry Features
Upper Level
Levels
Two
Financing Available
1031 Exchange
Cash
Conventional
FHA
Patio and Porch Features
Screened
Selling Status
Resale
Roof
Composition
Rooms
Foyer
Great Room
Laundry
Office
Other
Security Features
Gated Community
Smoke Detector(s)
Sewer Type
Public Sewer
Total Finished Area
2,700
Total Fire Places
1
Utilities
Cable Available
Electricity Available
High Speed Internet
Natural Gas Available
Phone Available
Sewer Available
Underground Utilities
Water Available
Water Source
Public
Window Features
Double Pane Windows
Land Information
Lot Size
Less than .5 Acres
Lot Features
Level
Lot Size Estimated
0.06
Fencing
Back Yard
Water Front Features
No Dock Or Boathouse
Garages and Parking Information
Parking Total
2
Parking Features
Garage
Kitchen Level
Tax Information
Taxes
$6,343
Tax Year
2025
Tax ID Number
12-2310-0535-061-2
▾ Show more
listed by real estate agent robynn young and engel & völkers atlanta