Back

8860 Creekstone Place

Gainesville, GA 30506

The Rains Team
call for more info
404-620-4571
Ask a Question
Send to a Friend
Schedule a Showing
Request More Info
More Homes In
Riverstone Plantation
8720 Meadow Glen Court, Gainesville
8970 Riverwood Lane, Gainesville
9025 Devonwood Court, Gainesville
Smart Mortgage Options
Dalton Carter
Lender
Lic. 1566538
Office:
Direct: 678-425-4140
AP Mortgage
340 Jesse Jewell Parkway
Suite 500A
Gainesville, GA 30501
Apply for a Loan
For Sale
MLS Number 10839156
3 Bedrooms
2 Bathrooms
0 Half Baths
1,560 Square Feet *estimated
Summary of 8860 Creekstone Place
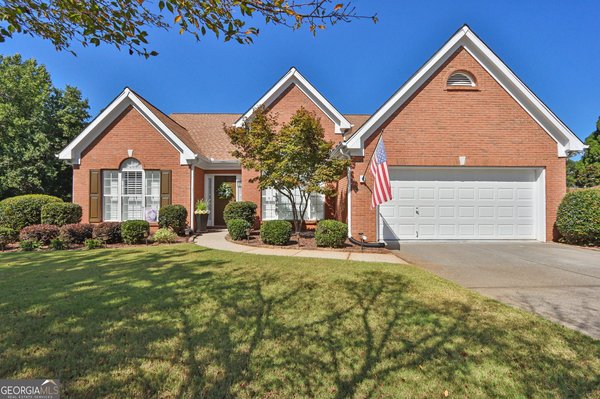
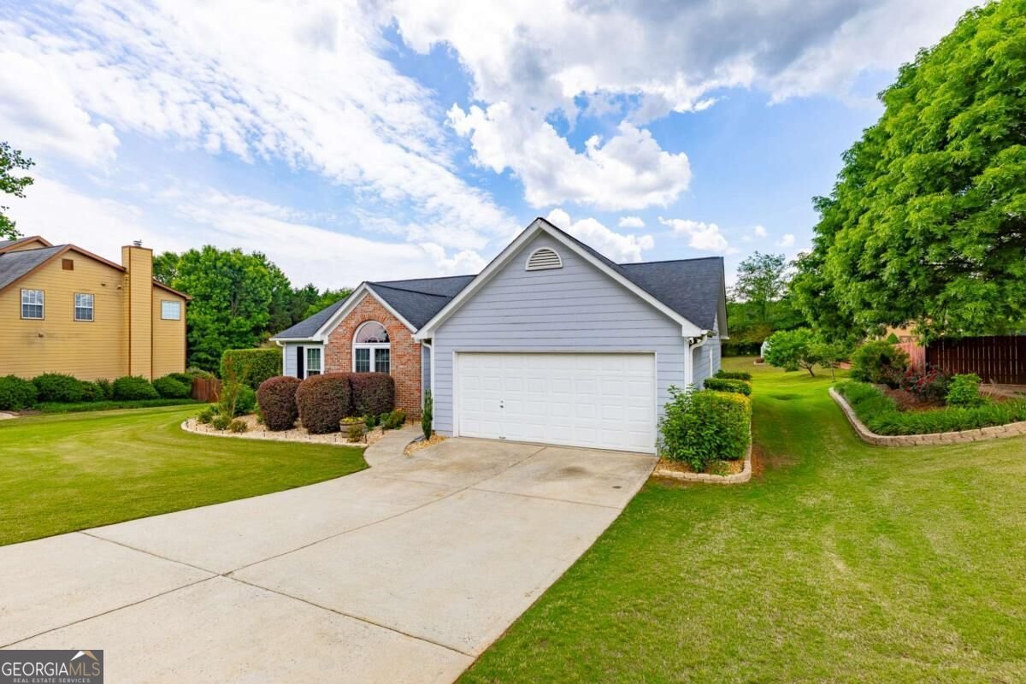
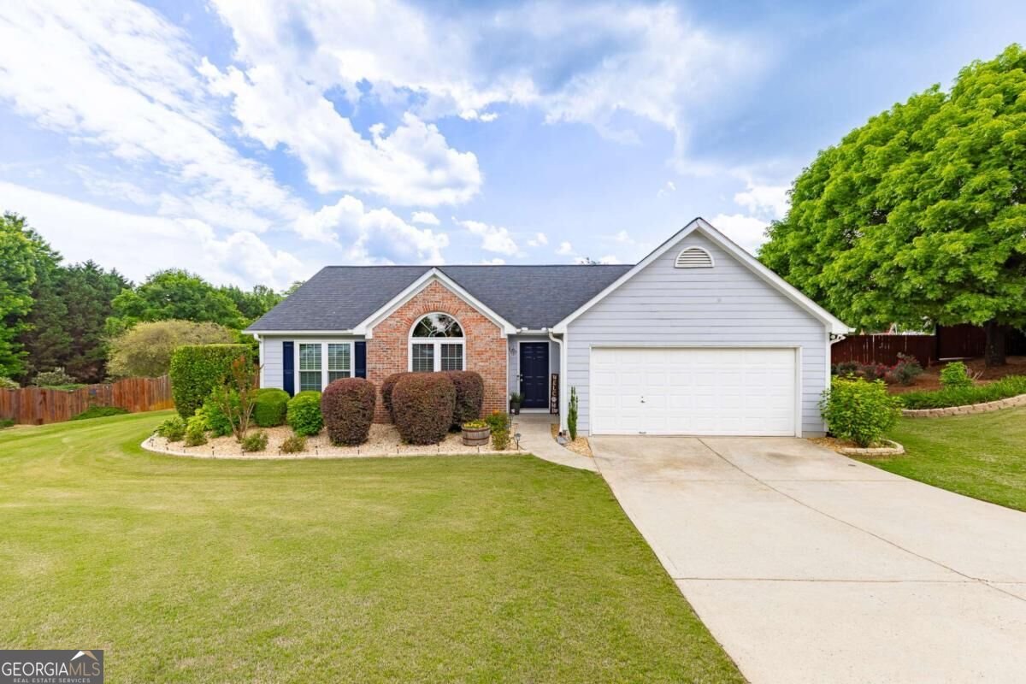
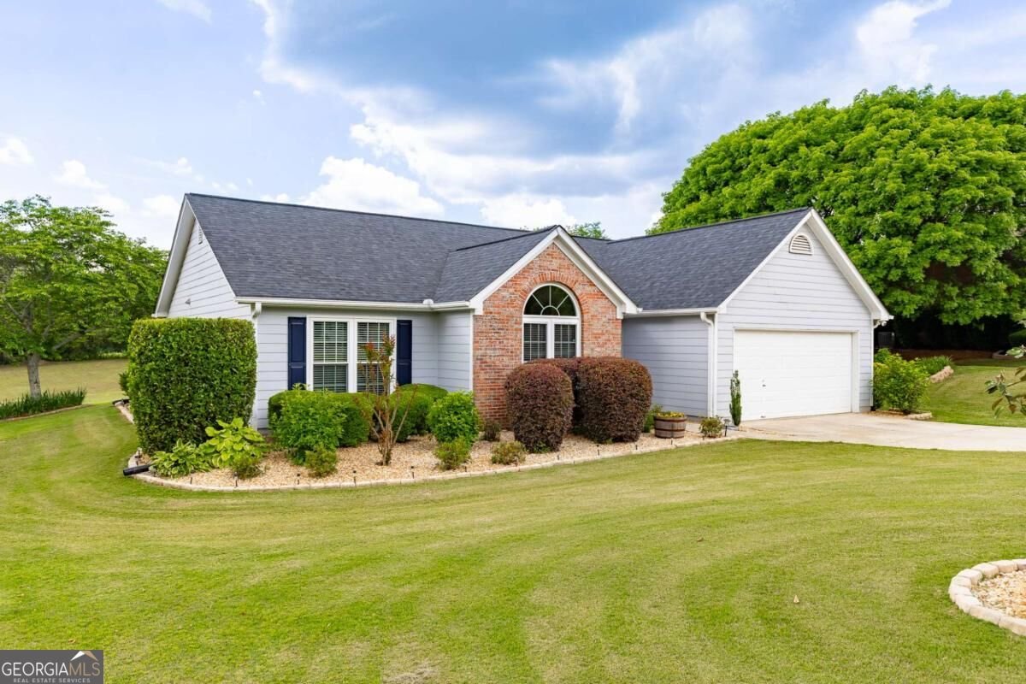
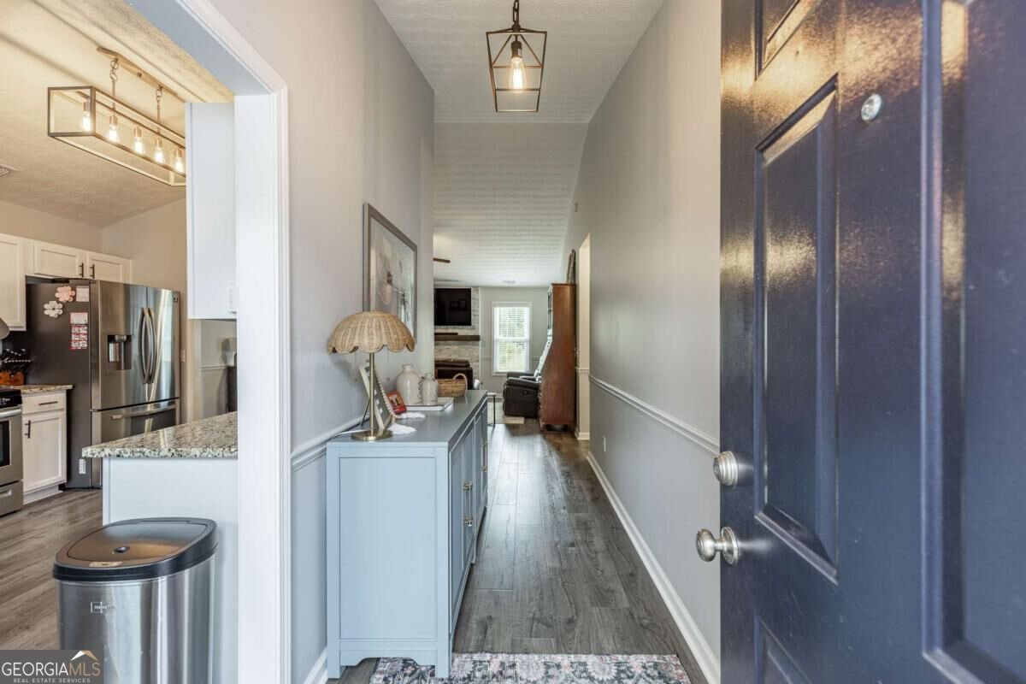
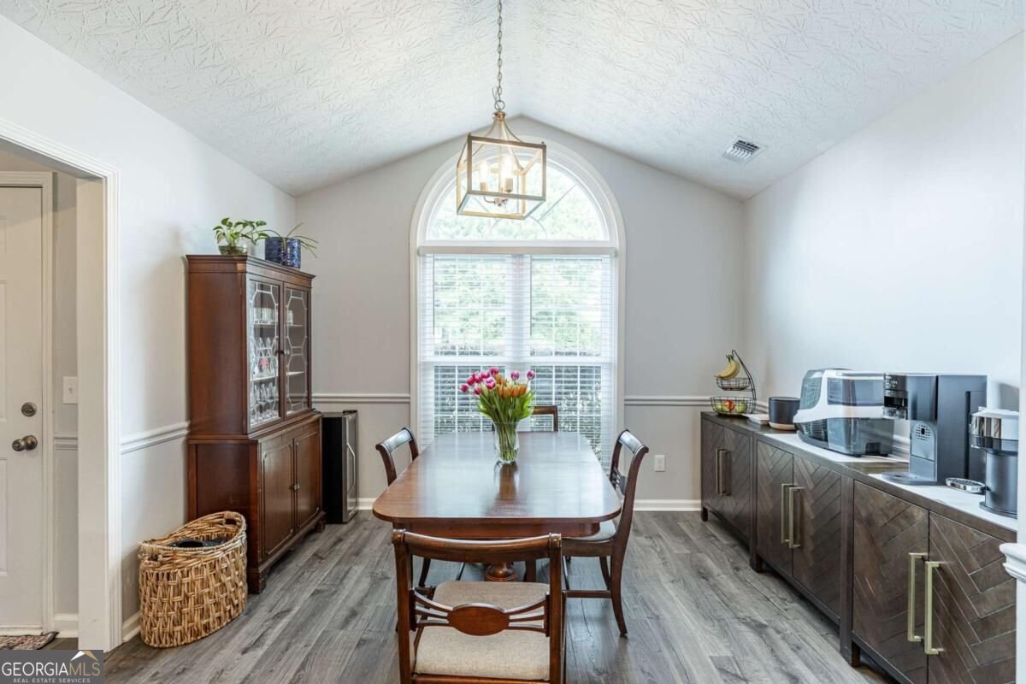
Welcome home to this beautifully updated East Forsyth ranch, offering the perfect combination of privacy, comfortable one-level living, and peaceful views of neighboring farmland. Situated on a spacious 1.03 +/- acre lot, this 3-bedroom, 2-bath home has been thoughtfully updated and is ready for its next owner. Inside, the bright and open floor plan features luxury vinyl plank flooring throughout the main living areas and a vaulted kitchen designed for both everyday living and entertaining. White cabinetry, granite countertops, tile backsplash, stainless steel appliances, pantry storage, and a sun-filled dining area create a fresh and inviting space that opens easily to the main living area. The primary suite is a standout, featuring a beautifully renovated bath with a double vanity, engineered stone countertops, and an impressive tiled wet room complete with a freestanding soaking tub and oversized shower. A custom walk-in closet with built-in organization adds even more functionality. Two additional bedrooms and an updated full bath provide flexible space for family, guests, or a home office. Major improvements include a new roof, new windows, updated lighting, luxury vinyl plank flooring, a newer water heater, and fresh exterior paint. Outside, the large rolling backyard offers plenty of room to enjoy the outdoors while taking in the quiet farm views beyond the property. Relax on the spacious deck beneath the pergola, entertain friends and family, or simply enjoy the peaceful setting. An attached 2-car garage provides additional storage and everyday convenience. Located in desirable East Forsyth, this home offers a private setting while remaining convenient to schools, shopping, dining, and entertainment. With its extensive updates, beautiful outdoor space, and move-in-ready condition, this is one you'll want to see!
Welcome to this beautifully maintained 3-bedroom, 2-bath home in the sought after Riverstone Plantation community of Gainesville. With 1,560 square feet of finished living space, this floor plan offers generous gathering spaces as well as comfortable private retreats. The kitchen was planned for both everyday meals and special occasions, with plenty of room to cook, serve, and connect. A central family room and dining area provide a welcoming place to unwind, gather, and enjoy time together. Outside, the property offers approximately 1.02 acres, giving ample room to relax, play, or plan future outdoor projects. Practical parking available for multiple vehicles makes everyday living easier for households with multiple vehicles. Residents of Riverstone Plantation enjoy a blend of neighborhood charm and easy access to everyday conveniences. Recently listed and already on many buyers radar, this home is a fresh opportunity. At $435,000, this home is well positioned for buyers seeking value in Gainesville.
Show more
8860 Creekstone Place - Map & Directions
view in Google Maps
Facts & features
School District Information
High School
Middle School
Elementary School
Additional Information about
Riverstone Plantation
Association
Yes
Association Fee
$850
Initiation Fee
$252
Association Fee Includes
Swimming
Tennis
Community Features
Playground
Pool
Tennis Court(s)
Neighborhood Tennis
Yes
Neighborhood Pool
Yes
Additional Information about
8860 Creekstone Place
County
Neighborhood
Year Built
2002
Appliances
Dishwasher
Gas Water Heater
Architectural Style
Ranch
Traditional
Foundation
Slab
Construction Materials
Concrete
Cooling
Central Air
Electric
Fireplace Features
Factory Built
Living Room
Flooring
Vinyl
Heating
Forced Air
Natural Gas
Home Warranty
No
Interior Features
Double Vanity
Master On Main Level
Split Bedroom Plan
Vaulted Ceiling(s)
Kitchen Features
Breakfast Area
Laundry Features
In Hall
Levels
One
Other Structures
Shed(s)
Patio and Porch Features
Deck
Patio
Selling Status
Resale
Roof
Composition
Rooms
Laundry
Other
Security Features
Smoke Detector(s)
Sewer Type
Septic Tank
Total Finished Area
1,560
Total Fire Places
1
Utilities
Cable Available
Electricity Available
High Speed Internet
Natural Gas Available
Phone Available
Underground Utilities
Water Available
Water Source
Public
Window Features
Double Pane Windows
Master on the Main
Yes
Land Information
Lot Size
1 to 2 Acres
Lot Features
Level
Open Lot
Private
Lot Size Estimated
1.02
Garages and Parking Information
Parking Total
2
Parking Features
Attached
Garage
Tax Information
Taxes
$3,870
Tax Year
2025
Tax ID Number
305-163
Show more
listed by real estate agent donald frey and keller williams community partners