Back

5725 Ash Drive

Cumming, GA 30040

The Rains Team
call for more info
404-620-4571
Ask a Question
Send to a Friend
Schedule a Showing
Request More Info
Smart Mortgage Options
Dalton Carter
Lender
Lic. 1566538
Office:
Direct: 678-425-4140
AP Mortgage
340 Jesse Jewell Parkway
Suite 500A
Gainesville, GA 30501
Apply for a Loan
For Sale
MLS Number 10838790
6 Bedrooms
4 Bathrooms
1 Half Baths
4,622 Square Feet *estimated
Summary of 5725 Ash Drive
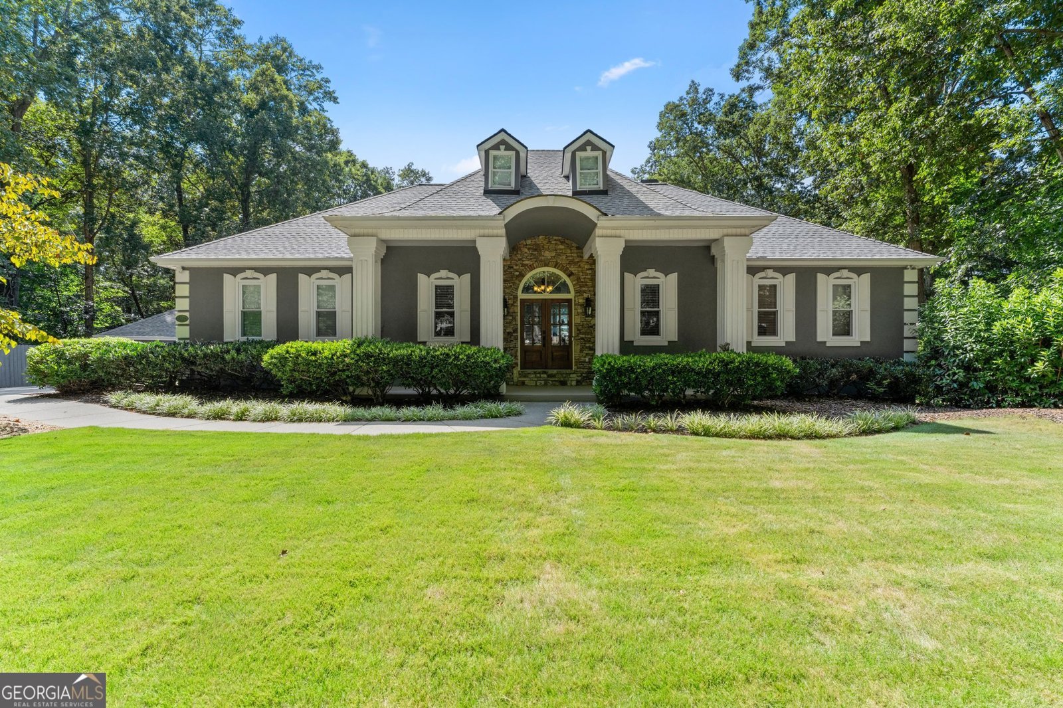
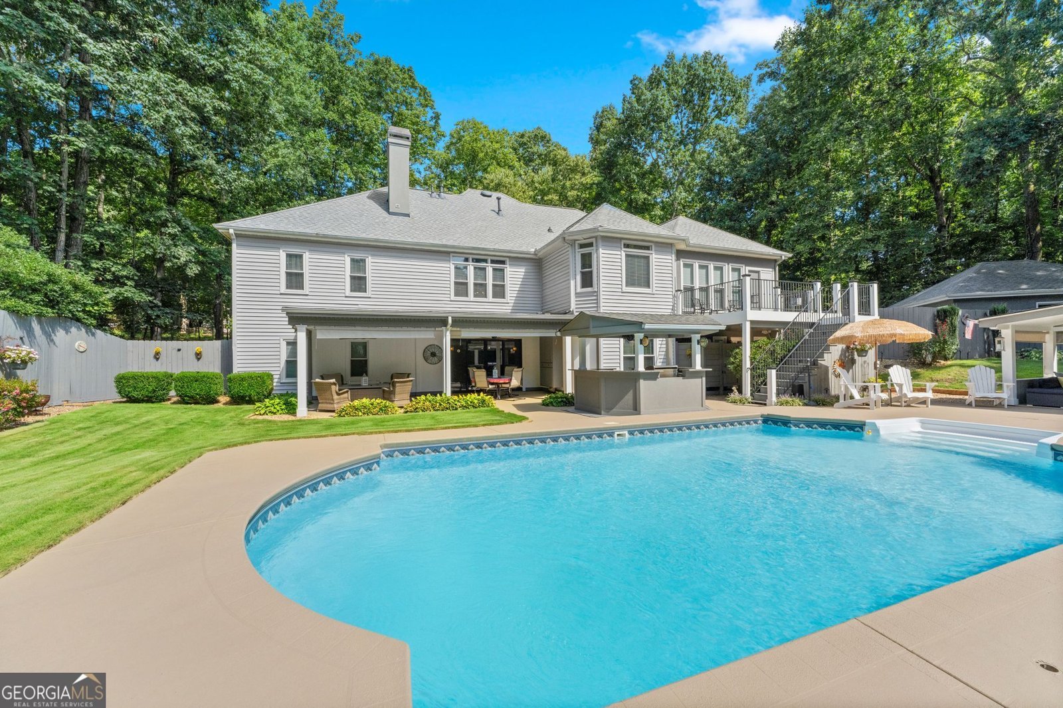
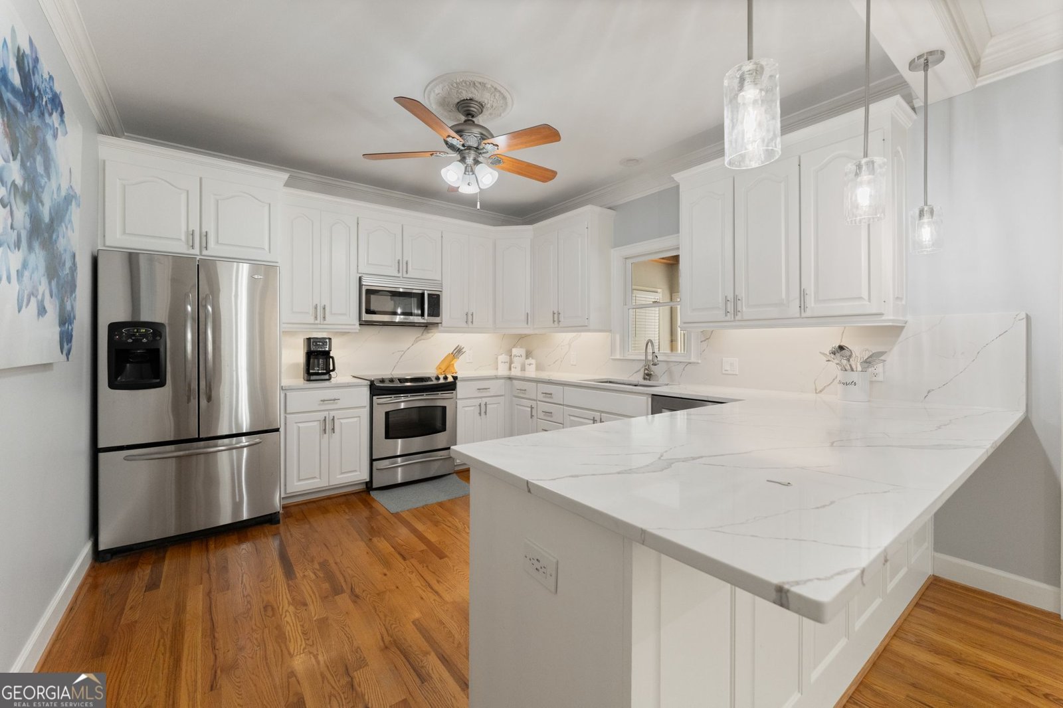
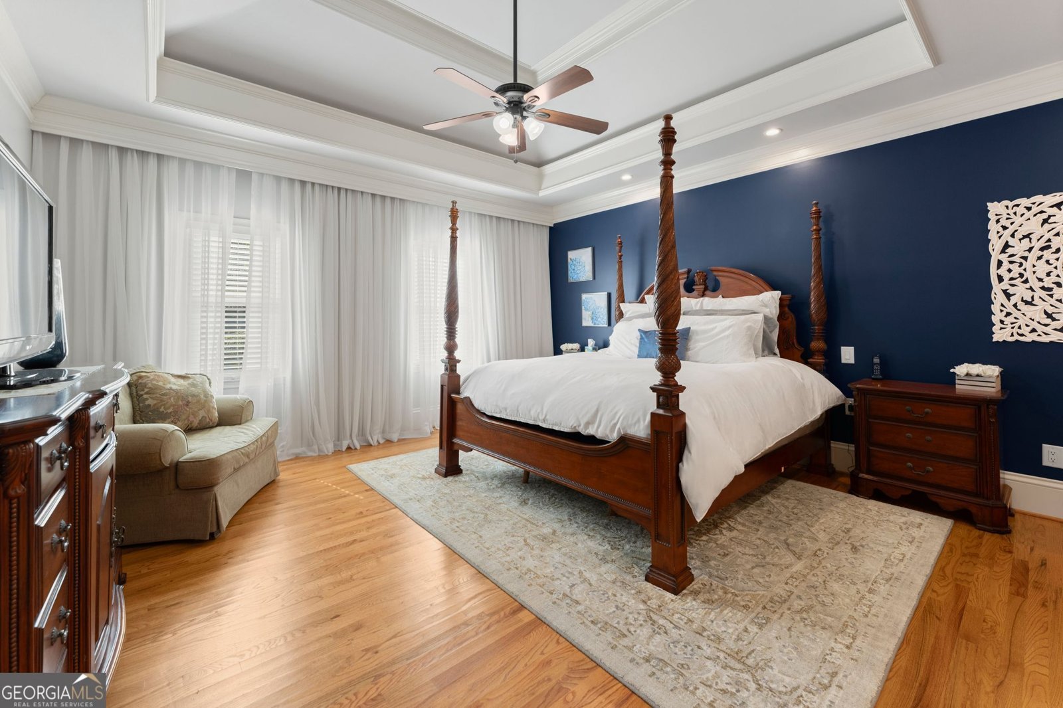
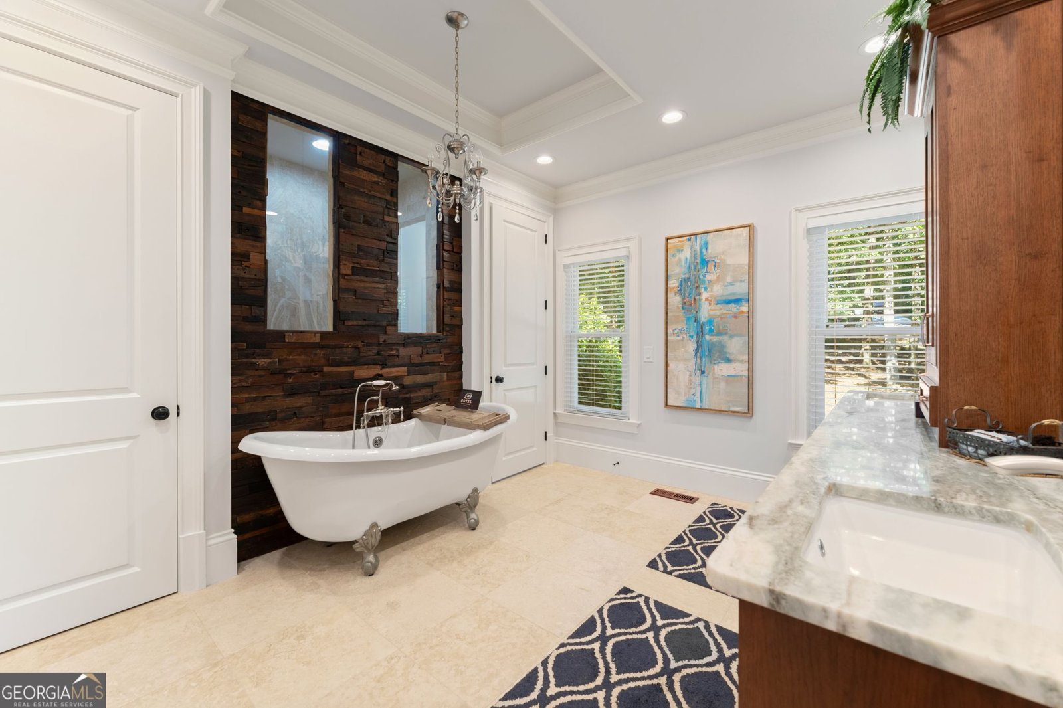
Welcome to 5725 Ash Drive in Cumming, where luxury, space, and exceptional indoor-outdoor living come together on a private 1.17-acre homesite. This impressive 6-bedroom, 4.5-bath home offers a thoughtfully designed floor plan with a spacious primary suite conveniently located on the main level, a fully finished basement with a second full kitchen, and an incredible backyard built for entertaining. Step inside to find beautiful hardwood flooring throughout the main living areas, elegant architectural details, and soaring ceilings that create an open, inviting atmosphere. The spacious living room showcases a stunning coffered ceiling and flows seamlessly into the gourmet kitchen featuring white cabinetry, quartz countertops, a large center island, and abundant workspace. A separate dining area provides the perfect setting for hosting family gatherings, while a custom built-in beverage station with glass-front cabinetry adds both style and functionality. The main-level primary suite serves as a private retreat with tray ceilings, a spa-inspired bath featuring a freestanding soaking tub, separate tiled shower, dual vanities, travertine stone flooring, and a walk-in closet complete with custom built-in organization. The finished basement offers exceptional flexibility with its own full kitchen, living area, three bedrooms, two full baths, and dining space, making it ideal for multigenerational living, extended guests, or the ultimate entertainment area. A dedicated movie theater room completes the lower level, creating the perfect space for movie nights and game days. Step outside to your own private backyard oasis. Enjoy the covered porch overlooking the sparkling pool, relax beneath the poolside cabana, gather around the fire pit on cool evenings, or entertain with ease in the outdoor pavilion featuring built-in counter space for grilling and serving. An outdoor shower adds convenience after a day by the pool, while the expansive 1.17-acre lot provides privacy and plenty of room to enjoy the outdoors. Combining spacious living areas, luxury amenities, and incredible indoor-outdoor entertaining spaces, 5725 Ash Drive offers a rare opportunity to own a truly exceptional home in one of Cumming's most desirable locations.
Welcome to 5725 Ash Drive in Brannon Woods, where this thoughtfully designed 6-bed, 4-bath home is ready for its next chapter. Inside, the home offers 4,622 square feet of finished living space, giving plenty of room for everyday living and easy entertaining. The kitchen was planned for both everyday meals and special occasions, with plenty of room to cook, serve, and connect. The main living areas are filled with natural light and provide an easy flow for hosting friends or enjoying quiet evenings at home. Step outside to approximately 1.17 acres, creating a comfortable setting for outdoor living and weekend gatherings. With parking available for multiple vehicles, the home provides flexible options for families and visitors. Residents of Brannon Woods enjoy a blend of neighborhood charm and easy access to everyday conveniences. With only a few days on the market, this property is a must see for buyers watching the area. With an asking price of $1,099,900, this property represents an appealing opportunity in the current market.
Show more
5725 Ash Drive - Map & Directions
view in Google Maps
Facts & features
School District Information
High School
Middle School
Elementary School
Additional Information about
Brannon Woods
Association
No
Additional Information about
5725 Ash Drive
County
Neighborhood
Year Built
1992
Appliances
Dishwasher
Electric Water Heater
Microwave
Other
Oven (Wall)
Refrigerator
Architectural Style
Traditional
Basement
Bath Finished
Daylight
Exterior Entry
Finished
Full
Interior Entry
Construction Materials
Stucco
Vinyl Siding
Cooling
Ceiling Fan(s)
Central Air
Zoned
Exterior Features
Fire Pit,Gas Grill,Other
Fireplace Features
Basement
Family Room
Gas Starter
Living Room
Other
Outside
Flooring
Carpet
Hardwood
Stone
Heating
Zoned
Home Warranty
No
Interior Features
Beamed Ceilings
Bookcases
High Ceilings
Master On Main Level
Other
Separate Shower
Soaking Tub
Tray Ceiling(s)
Vaulted Ceiling(s)
Walk-In Closet(s)
Kitchen Features
Kitchen Island
Second Kitchen
Solid Surface Counters
Laundry Features
In Hall,Other
Levels
Multi/Split
Other Equipment
Home Theater
Other Structures
Garage(s),Other,Outdoor Kitchen,Second Garage
Patio and Porch Features
Patio
Selling Status
Resale
Roof
Composition
Rooms
Family Room
Laundry
Media Room
Sun Room
Security Features
Carbon Monoxide Detector(s)
Security System
Smoke Detector(s)
Sewer Type
Septic Tank
Total Finished Area
4,622
Total Fire Places
2
Utilities
Cable Available
Electricity Available
Phone Available
Sewer Available
Underground Utilities
Water Available
Water Source
Public
Window Features
Double Pane Windows
Private Pool
Yes
Finished Basement
Yes
Master on the Main
Yes
Land Information
Lot Size
1 to 2 Acres
Lot Features
Level
Private
Lot Size Estimated
1.17
Fencing
Back Yard
Fenced
Privacy
Wood
Garages and Parking Information
Parking Total
4
Parking Features
Attached
Detached
Garage
Garage Door Opener
Side/Rear Entrance
Detached Garage
Yes
Tax Information
Taxes
$988
Tax Year
2025
Tax ID Number
058-000-012
Show more
listed by real estate agent and century 21 results