Back

335 Oakleigh Manor Drive

Fayetteville, GA 30215

The Rains Team
call for more info
404-620-4571
Ask a Question
Send to a Friend
Schedule a Showing
Request More Info
Smart Mortgage Options
Dalton Carter
Lender
Lic. 1566538
Office:
Direct: 678-425-4140
AP Mortgage
340 Jesse Jewell Parkway
Suite 500A
Gainesville, GA 30501
Apply for a Loan
For Sale
MLS Number 10877771
4 Bedrooms
4 Bathrooms
0 Half Baths
3,437 Square Feet *estimated
Summary of 335 Oakleigh Manor Drive
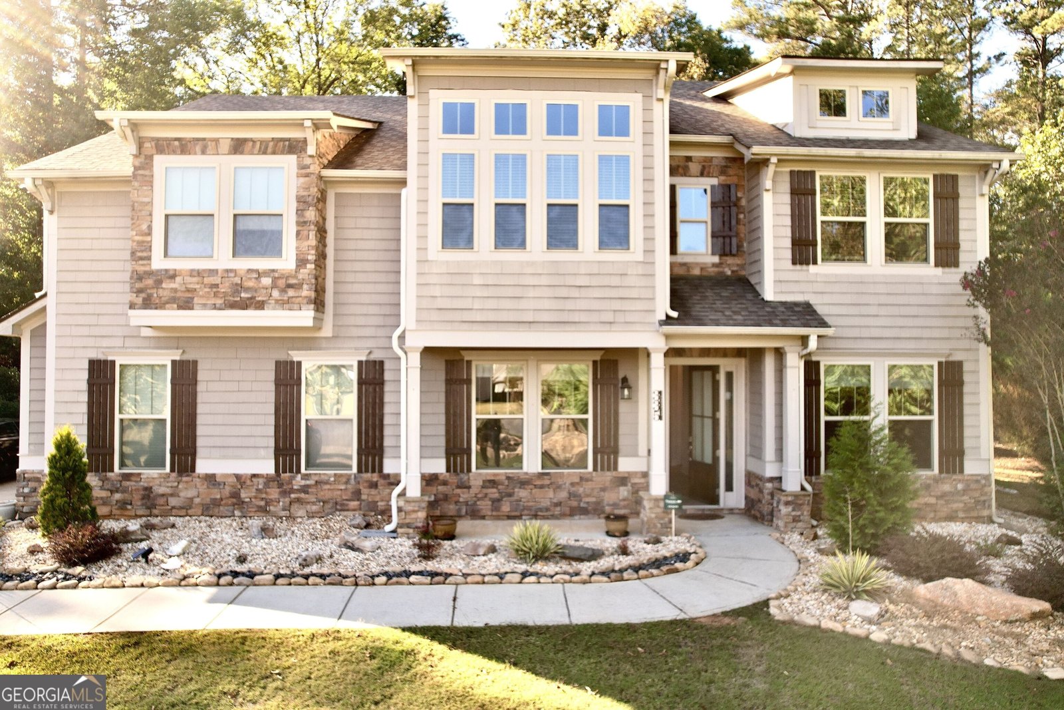
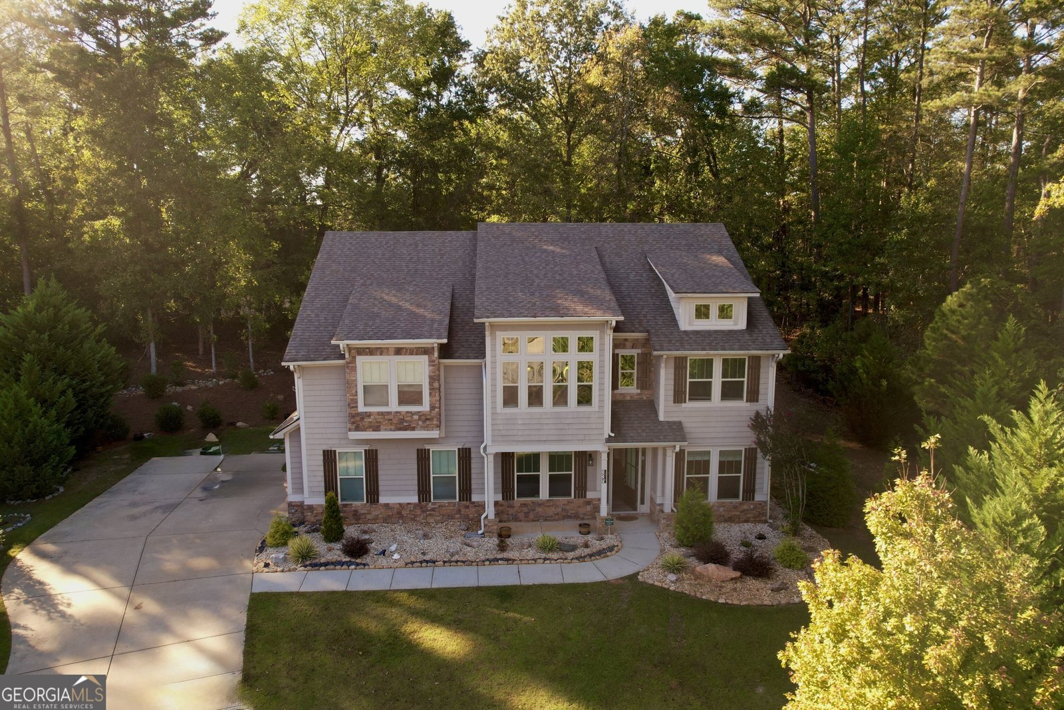
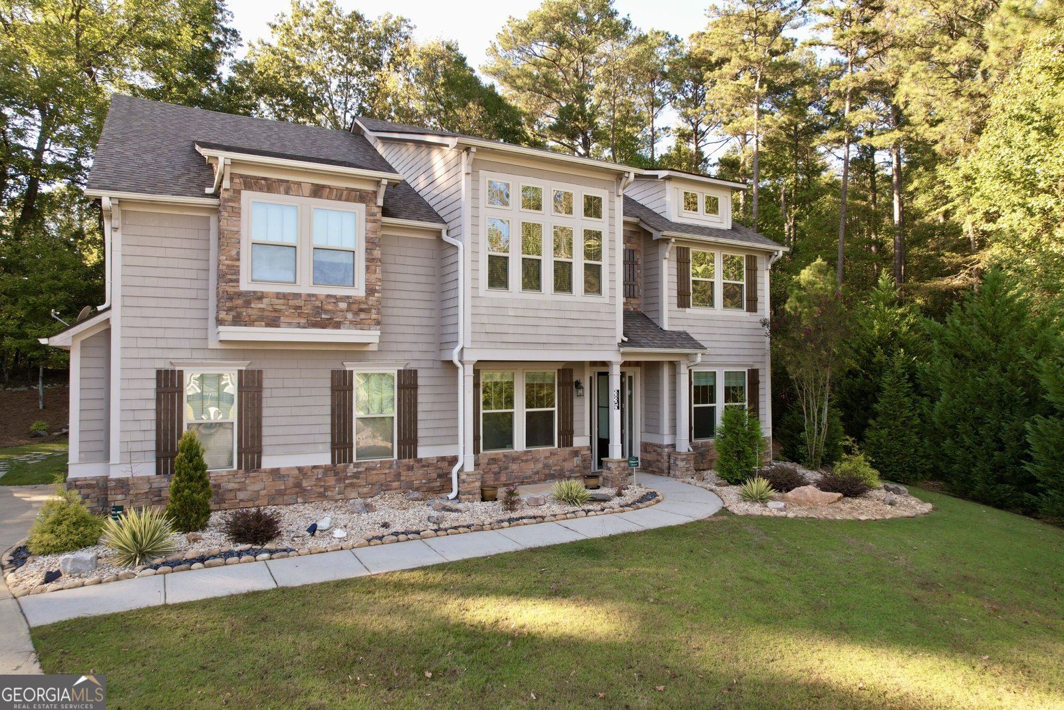
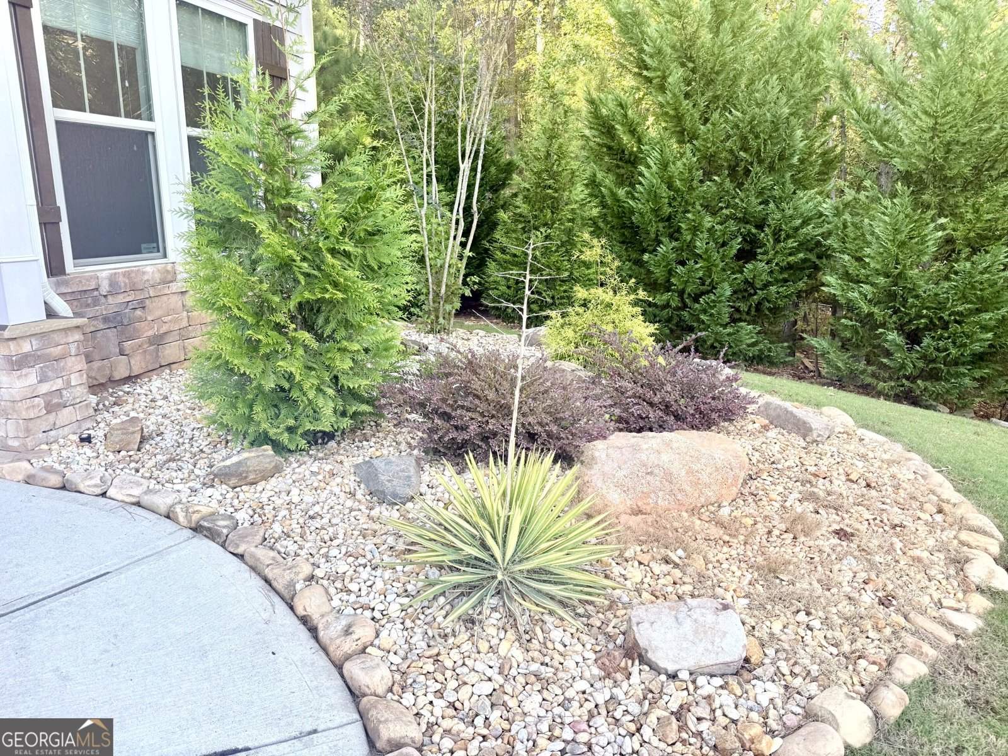
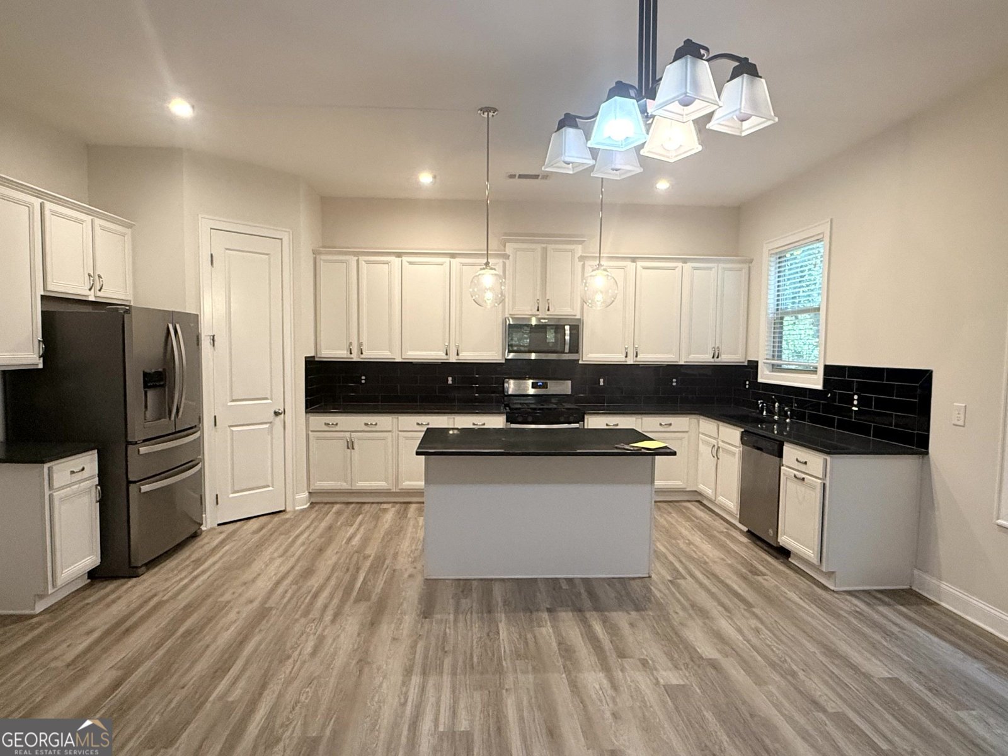
**Welcome to 335 Oakleigh Manor Drive - where modern elegance meets peaceful, wooded surroundings!** Nestled on a beautifully landscaped 0.57-acre cul-de-sac lot in Fayetteville's desirable Oakleigh Manor community, this stunning four-bedroom, four-bathroom home offers approximately 3,438 square feet of thoughtfully designed living space. Built in 2018, this spacious two-story residence combines modern conveniences, inviting interiors, and exceptional outdoor living. Step inside to discover a beautifully appointed kitchen featuring elegant granite countertops, stainless steel appliances, and modern finishes, perfect for everyday living and entertaining. The home's spacious layout offers comfortable gathering areas, two fireplaces, a versatile upstairs loft, generous walk-in closets, and a convenient built-in desk area. Adding even more value, the home includes a washer and dryer along with two televisions, providing additional convenience for its new owners. **The outdoor living space is truly a standout feature!** Relax on the inviting screened patio overlooking a beautifully wooded backyard surrounded by mature trees and natural beauty. Thoughtfully designed rock landscaping creates a picturesque setting, while the barbecue grill and fire pit provide the perfect atmosphere for outdoor dining, entertaining, and enjoying peaceful evenings under the stars. Additional features include a tankless water heater, irrigation system, security alarm system, central heating and air conditioning, and an attached two-car garage. Situated on a quiet cul-de-sac with a beautiful natural backdrop, this exceptional resale home offers the perfect blend of comfort, style, functionality, and outdoor enjoyment. **Come experience all that 335 Oakleigh Manor Drive has to offer - your private retreat awaits!**
Discover this inviting 4-bedroom, 4-bath home located in the well established community of Oakleigh Manor. Thoughtfully planned, the interior provides 3,437 square feet of finished living space with an open, livable feel from room to room. The kitchen was planned for both everyday meals and special occasions, with plenty of room to cook, serve, and connect. Open concept living and dining spaces create a comfortable setting for gatherings of all kinds. The outdoor space includes approximately 0.57 acres, ideal for gardening, outdoor activities, or simply enjoying the seasons. With parking available for multiple vehicles, the home provides flexible options for families and visitors. Oakleigh Manor offers a well established community setting in Fayetteville with convenient access to local shopping, dining, and major routes. Recently listed and already on many buyers radar, this home is a fresh opportunity. At $615,000, this home is well positioned for buyers seeking value in Fayetteville.
▾ Show more
335 Oakleigh Manor Drive - Map & Directions
view in Google Maps
Facts & features
School District Information
High School
Middle School
Elementary School
Additional Information about
Oakleigh Manor
Association
Yes
Association Fee
$875
Initiation Fee
$875
Association Fee Includes
Maintenance Grounds
Community Features
Sidewalks
Street Lights
Walk To Schools
Walk To Shopping
Additional Information about
335 Oakleigh Manor Drive
County
Neighborhood
Year Built
2018
Appliances
Dishwasher
Disposal
Dryer
Microwave
Oven/Range (Combo)
Refrigerator
Stainless Steel Appliance(s)
Tankless Water Heater
Washer
Architectural Style
Craftsman
Foundation
Slab
Construction Materials
Wood Siding
Cooling
Ceiling Fan(s)
Central Air
Electric
Gas
Dining Room Features
Separate Room
Fireplace Features
Family Room
Gas Log
Gas Starter
Master Bedroom
Flooring
Carpet
Laminate
Heating
Central
Home Warranty
No
Interior Features
Double Vanity
High Ceilings
Soaking Tub
Tile Bath
Tray Ceiling(s)
Two Story Foyer
Vaulted Ceiling(s)
Walk-In Closet(s)
Kitchen Features
Breakfast Area
Kitchen Island
Pantry
Solid Surface Counters
Walk-in Pantry
Laundry Features
Laundry Closet,Upper Level
Levels
Two
Financing Available
Cash
Conventional
FHA
VA Loan
Patio and Porch Features
Patio
Screened
Selling Status
Resale
Roof
Composition
Rooms
Den
Family Room
Foyer
Laundry
Loft
Sewer Type
Public Sewer
Total Finished Area
3,437
Total Fire Places
2
Utilities
Cable Available
Electricity Available
High Speed Internet
Natural Gas Available
Phone Available
Sewer Connected
Water Available
Water Source
Public
Window Features
Double Pane Windows
Window Treatments
Land Information
Lot Size
.5 to 1 Acre
Lot Features
Cul-De-Sac
Lot Size Estimated
0.57
Garages and Parking Information
Parking Total
2
Parking Features
Attached
Garage
Tax Information
Taxes
$4,207
Tax Year
2025
Tax ID Number
051717016
▾ Show more
listed by real estate agent kimberly branch and keller williams realty atl. partners