Back

130 Hawn Road

Fayetteville, GA 30215

The Rains Team
call for more info
404-620-4571
Ask a Question
Send to a Friend
Schedule a Showing
Request More Info
Smart Mortgage Options
Dalton Carter
Lender
Lic. 1566538
Office:
Direct: 678-425-4140
AP Mortgage
340 Jesse Jewell Parkway
Suite 500A
Gainesville, GA 30501
Apply for a Loan
For Sale
MLS Number 10733951
4 Bedrooms
3 Bathrooms
1 Half Baths
3,700 Square Feet *estimated
Summary of 130 Hawn Road
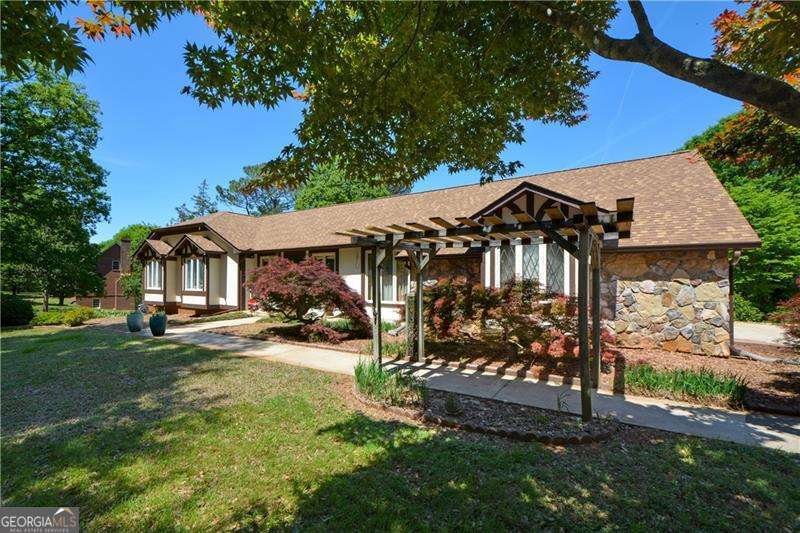
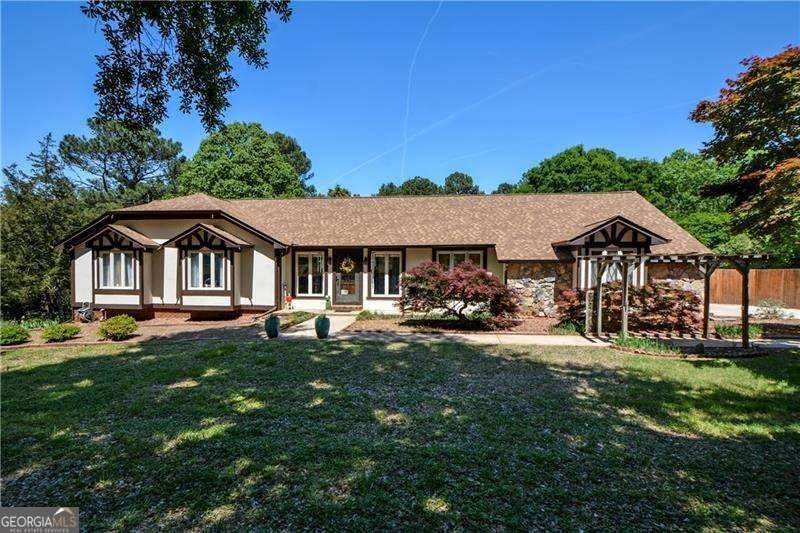
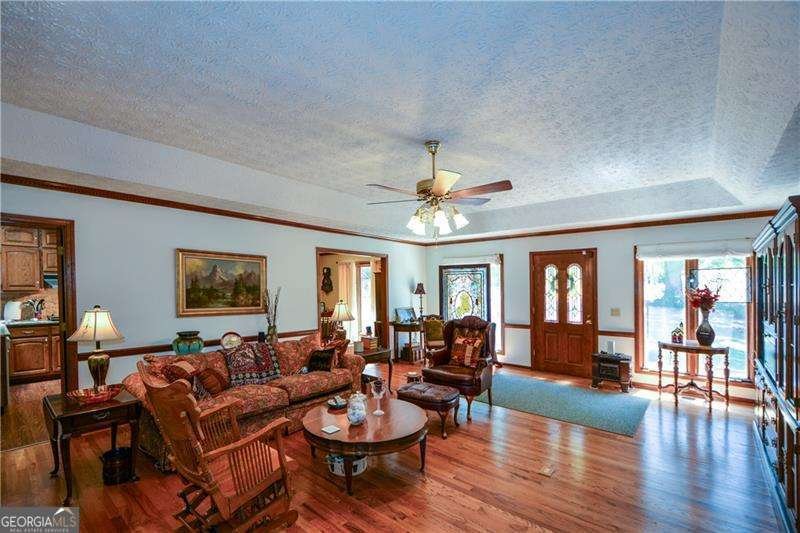
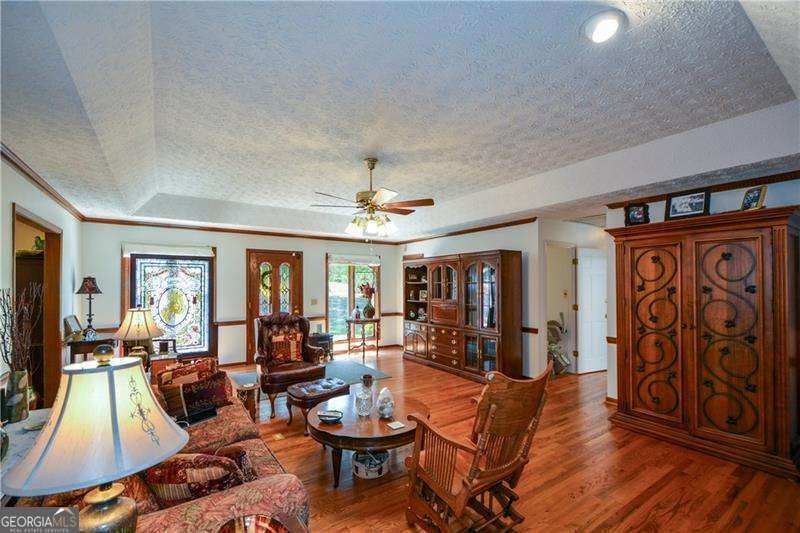
Imagine starting your mornings with coffee on your own private acreage, where the only sounds are birds singing and the breeze through the trees. Here, you'll enjoy the peace and privacy of country living without giving up the convenience of being just minutes from everything Fayetteville has to offer. This is a home designed for the way people truly live-where family gathers, friends stay the weekend, and there's room for every stage of life. Whether you're hosting holiday celebrations, creating memories around backyard cookouts, or welcoming loved ones into their own private living space, this home offers the flexibility to make it all possible. The finished terrace level with its own kitchen and living quarters creates endless opportunities for multi-generational living, long-term guests, or additional income. Inside, light-filled spaces with soaring ceilings create an inviting atmosphere that feels both spacious and comfortable. Thoughtful updates, including a beautifully renovated primary bath, blend timeless charm with modern comfort, while practical touches make everyday life effortless. Outside, more than two acres of level property invite you to slow down and enjoy the outdoors. There's plenty of room for gardening, pets to roam, kids to play, or simply relaxing under the Georgia sky. Whether you're dreaming of adding a pool, building a workshop, or just enjoying the extra elbow room that's increasingly hard to find, this property gives you the freedom to create the lifestyle you've been looking for. Perfectly positioned in one of Fayetteville's most desirable locations, you'll enjoy quick access to local shopping, restaurants, parks, highly acclaimed Fayette County schools, Trilith Studios, Peachtree City, and Hartsfield-Jackson International Airport-making it easy to stay connected while feeling worlds away. If you've been searching for a home that offers more than just a place to live-a home that gives you room to breathe, grow, and make lasting memories-this is the one.
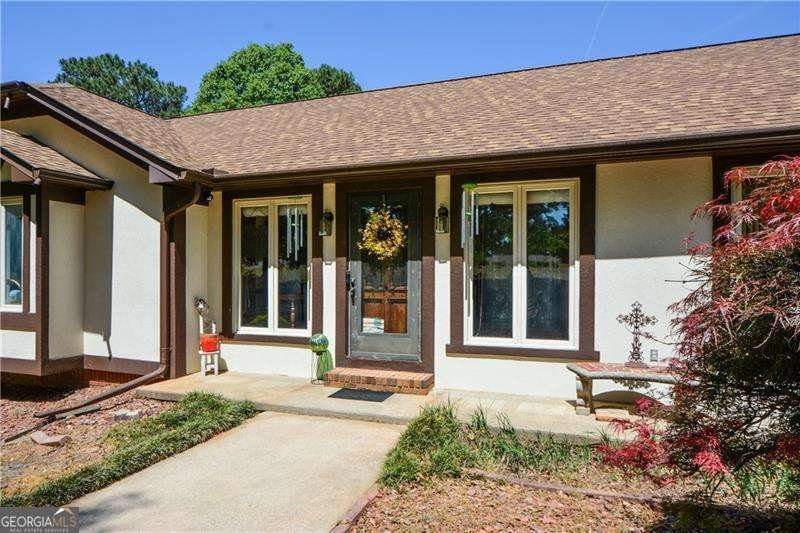
Set outside of a traditional subdivision in Fayetteville, this well cared for 4-bedroom, 3-bath home offers space, comfort, and freedom from HOA restrictions. Inside, the home offers 3,700 square feet of finished living space, giving plenty of room for everyday living and easy entertaining. The kitchen was planned for both everyday meals and special occasions, with plenty of room to cook, serve, and connect. The main living areas are filled with natural light and provide an easy flow for hosting friends or enjoying quiet evenings at home. The outdoor space includes approximately 2.01 acres, ideal for gardening, outdoor activities, or simply enjoying the seasons. The property includes parking available for multiple vehicles, offering convenience for residents and guests. Set outside of a formal subdivision, this address in Fayetteville offers a more independent feel with no mandatory HOA. After roughly 97 days on the market, this home remains a strong option in the area. Currently offered at $725,000, this home delivers a strong combination of space, condition, and location.
Show more
130 Hawn Road - Map & Directions
view in Google Maps
Facts & features
School District Information
High School
Middle School
Elementary School
Additional Information about
None
Association
No
Additional Information about
130 Hawn Road
County
Neighborhood
Year Built
1988
Appliances
Dishwasher
Gas Water Heater
Refrigerator
Tankless Water Heater
Architectural Style
Ranch
Traditional
Tudor
Basement
Bath Finished
Bath/Stubbed
Boat Door
Daylight
Finished
Full
Construction Materials
Brick
Stucco
Cooling
Central Air
Electric
Exterior Features
Garden
Fireplace Features
Basement
Family Room
Gas Log
Gas Starter
Flooring
Carpet
Hardwood
Heating
Central
Natural Gas
Home Warranty
No
Interior Features
Double Vanity
In-Law Floorplan
Master On Main Level
Pulldown Attic Stairs
Rear Stairs
Vaulted Ceiling(s)
Walk-In Closet(s)
Kitchen Features
Breakfast Area
Breakfast Bar
Country Kitchen
Pantry
Second Kitchen
Solid Surface Counters
Walk-in Pantry
Laundry Features
In Basement,In Hall,In Mud Room
Levels
Two
Other Structures
Outbuilding,Shed(s)
Patio and Porch Features
Deck
Screened
Selling Status
Resale
Rooms
Game Room
Laundry
Other
Sun Room
Security Features
Carbon Monoxide Detector(s)
Security System
Smoke Detector(s)
Sewer Type
Septic Tank
Total Finished Area
3,700
Total Fire Places
2
Utilities
Electricity Available
Natural Gas Available
Underground Utilities
Water Source
Shared Well,Well
Window Features
Double Pane Windows
Skylight(s)
Finished Basement
Yes
Master on the Main
Yes
Land Information
Lot Size
2 to 5 Acres
Lot Features
Level
Private
Lot Size Estimated
2.01
Water Front Features
No Dock Or Boathouse
Garages and Parking Information
Parking Total
3
Parking Features
Garage
Garage Door Opener
Kitchen Level
Side/Rear Entrance
Tax Information
Taxes
$1,607
Tax Year
2025
Tax ID Number
050902011
Show more
listed by real estate agent scott tanger and coldwell banker realty