Back

1905 Macby Drive

Marietta, GA 30066

The Rains Team
call for more info
404-620-4571
Ask a Question
Send to a Friend
Schedule a Showing
Request More Info
Smart Mortgage Options
Dalton Carter
Lender
Lic. 1566538
Office:
Direct: 678-425-4140
AP Mortgage
340 Jesse Jewell Parkway
Suite 500A
Gainesville, GA 30501
Apply for a Loan
For Sale
MLS Number 10877946
6 Bedrooms
5 Bathrooms
0 Half Baths
4,523 Square Feet *estimated
Summary of 1905 Macby Drive
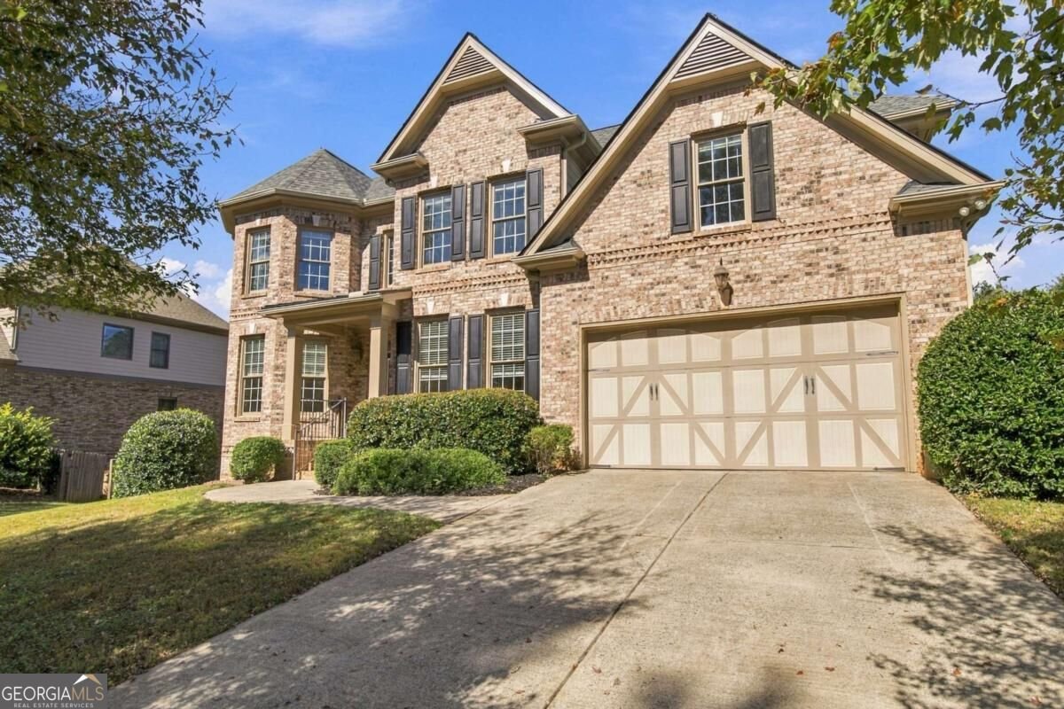
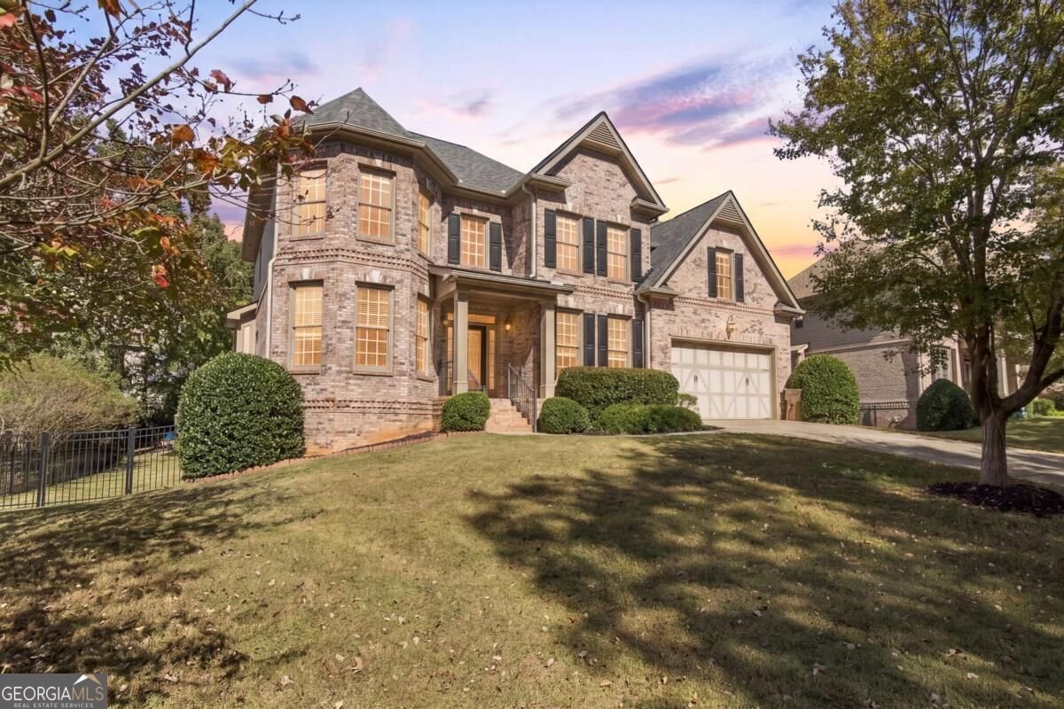
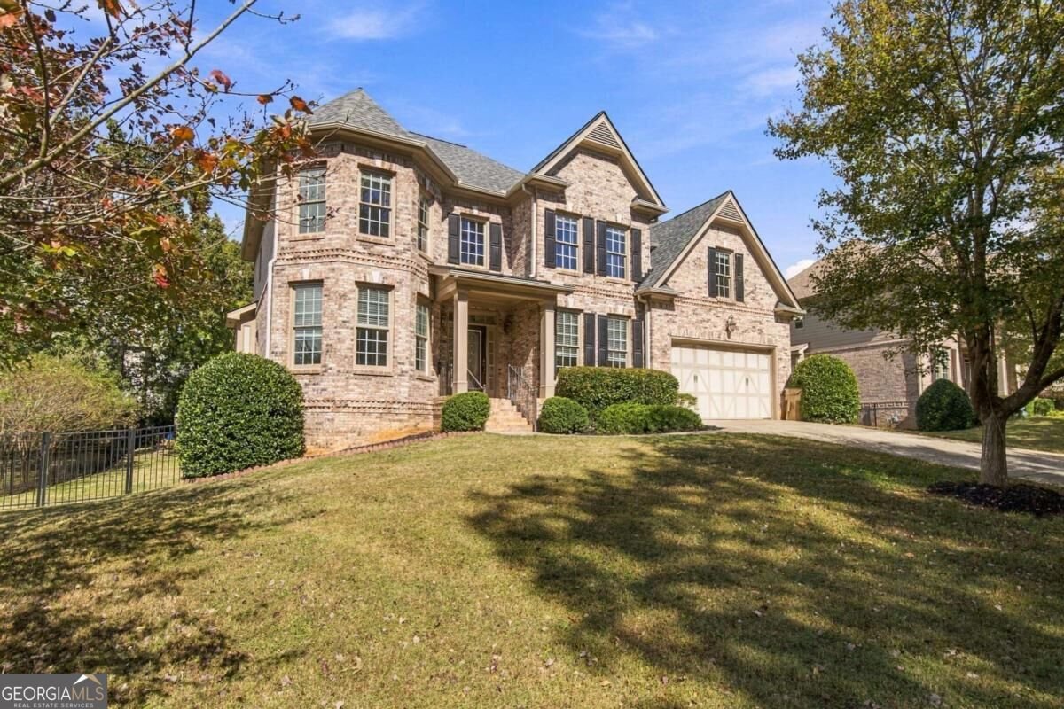
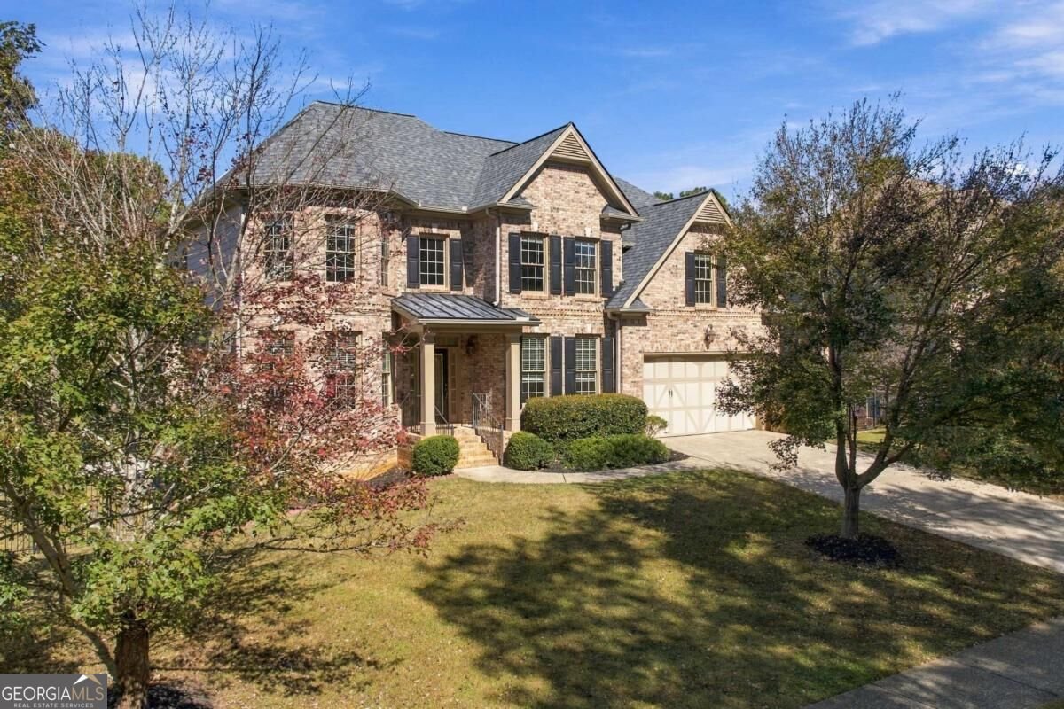
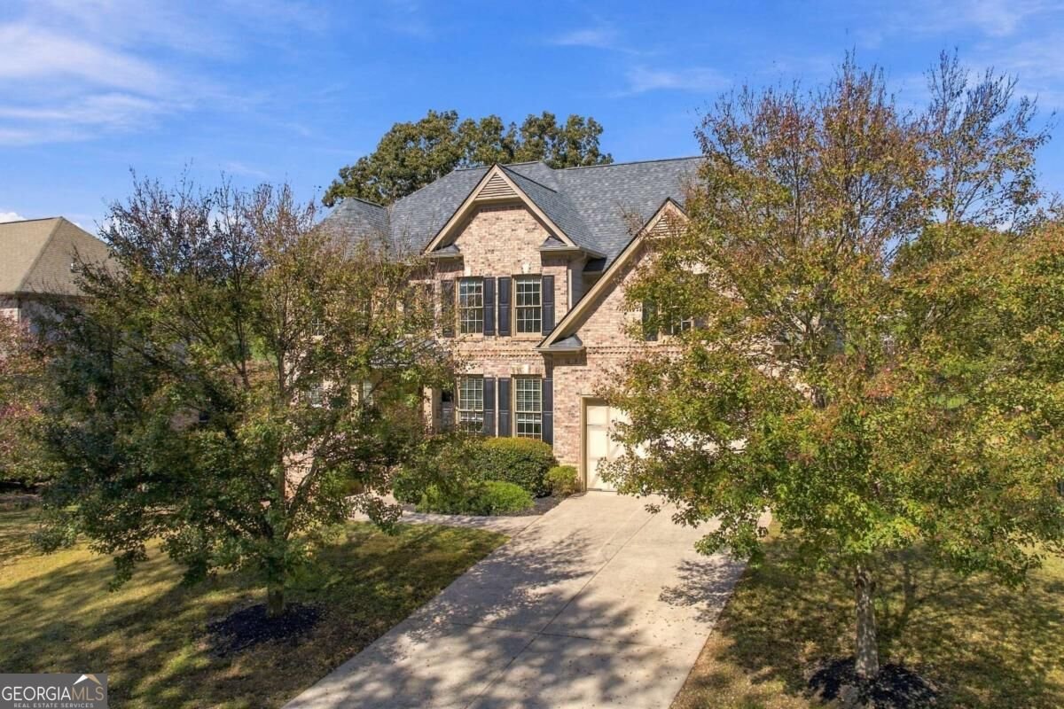
Welcome to 1905 Macby Drive, a 6-bedroom, 5-bath Traditional-style hom located in Marietta, Georgia. The home features a brick exterior, basement foundation, two-story foyer, hardwood flooring, crown molding, and detailed trim throughout the main living areas. Entering the home, you will find a formal Dining Room with tray ceiling and wainscoting, a separate Living Room with bay windows, and a Family Room featuring a fireplace and multiple windows overlooking the backyard. The Kitchen features stained wood cabinets, granite countertops, tile backsplash, stainless steel appliances, double ovens, gas cooktop, center island with sink, and an adjoining Breakfast Area with access to the rear deck. The Primary Suite features a double tray ceiling, ceiling fan, and an attached Primary Bathroom with double vanity, granite countertops, and separate tiled shower. The Primary Suite also includes a walk-in closet. Additional bedrooms and bathrooms provide space for family members, guests, or a home office. An additional Flex Room offers the option to be used as a 7th bedroom, home office, or guest room. A dedicated Laundry Room includes shelving and space for a washer and dryer. The home features a finished Basement/Terrace Level that provides additional living space with built-in shelving and cabinets, a wet bar with granite countertops, and a separate room suitable for a home gym, recreation room, or media room. The Terrace Level also provides access to the backyard and covered patio. Exterior features include an attached 2-car garage, rear deck, covered patio, and fenced backyard with an in-ground swimming pool, attached spa, surrounding concrete patio, fire pit area, and children's playset. The backyard also includes a large lawn area with mature trees and landscaping. Conveniently located in the Sprayberry High School District in Marietta, with access to Sandy Plains Road, Piedmont Road, and I-75. Nearby shopping, dining, and entertainment destinations include The Corners Shopping Center, Sprayberry Collection, Town Center at Cobb, and Marietta Square. Additional area attractions include Kennesaw Mountain National Battlefield Park and East Cobb Park, offering outdoor recreation, walking trails, and green spaces.
Set in the popular Kinjac Place neighborhood, this 6-BR, 5-BA home offers a comfortable blend of space, style, and function. Thoughtfully planned, the interior provides 4,523 square feet of finished living space with an open, livable feel from room to room. A bright, open kitchen offers generous workspace, storage, and a direct view into the main gathering spaces. A central family room and dining area provide a welcoming place to unwind, gather, and enjoy time together. The outdoor space includes approximately 0.48 acres, ideal for gardening, outdoor activities, or simply enjoying the seasons. With parking available for multiple vehicles, the home provides flexible options for families and visitors. Residents of Kinjac Place enjoy a blend of neighborhood charm and easy access to everyday conveniences. Just listed within the last few days, this home is already drawing attention. At $829,900, this home is well positioned for buyers seeking value in Marietta.
▾ Show more
1905 Macby Drive - Map & Directions
view in Google Maps
Facts & features
School District Information
High School
Middle School
Elementary School
Additional Information about
Kinjac Place
Association
No
Additional Information about
1905 Macby Drive
County
Neighborhood
Year Built
2008
Appliances
Dishwasher
Microwave
Refrigerator
Architectural Style
Brick 3 Side
Traditional
Basement
Finished
Construction Materials
Brick
Cooling
Ceiling Fan(s)
Central Air
Fireplace Features
Living Room
Flooring
Carpet
Hardwood
Heating
Central
Home Warranty
No
Interior Features
Split Bedroom Plan
Tray Ceiling(s)
Kitchen Features
Breakfast Room
Kitchen Island
Pantry
Laundry Features
Upper Level
Levels
Three Or More
Financing Available
Cash
Conventional
FHA
VA Loan
Other Structures
Shed(s)
Patio and Porch Features
Deck
Selling Status
Resale
Roof
Composition
Rooms
Laundry
Security Features
Smoke Detector(s)
Sewer Type
Public Sewer
Showing Info
Public Sewer
Total Finished Area
4,523
Total Fire Places
1
Utilities
Electricity Available
Sewer Available
Water Available
Water Source
Public
Window Features
Window Treatments
Private Pool
Yes
Finished Basement
Yes
Land Information
Lot Size
Less than .5 Acres
Lot Features
Level
Lot Size Estimated
0.48
Fencing
Fenced
Garages and Parking Information
Parking Total
2
Parking Features
Attached
Garage
Garage Door Opener
Tax Information
Taxes
$7,780
Tax Year
2025
Tax ID Number
16-0523-0-040-0
▾ Show more
listed by real estate agent casey baker and exp realty